• Save
6 bedroom house for sale - Manor Lane, Gerrards Cross, Buckinghamshire, SL9 - Property View 1
  • Brochure
  • 6 bedroom house for sale - Manor Lane, Gerrards Cross, Buckinghamshire, SL9 - Property View 2
  • 6 bedroom house for sale - Manor Lane, Gerrards Cross, Buckinghamshire, SL9 - Property View 3
6 bedroom house for sale - Manor Lane, Gerrards Cross, Buckinghamshire, SL9
  • Brochure

Manor Lane, Gerrards Cross, Buckinghamshire, SL9

£2,250,000

Guide price

6 bedroom house for sale

  • 6 Beds
  • 6 Baths
  • 6,035 sq.ft

Key Features

  • Stunning 6/7 Bedroom Family Home Set Within 1/3 Acre
  • Located On A Sought After Private Cul-De-Sac
  • Walking To Gerrards Cross Village, Parks & Station
  • Beautiful South Facing Garden & Large Patio
  • Superbly Presented, Naturally Bright & Versatile Accommodation
  • Detached Double Garage With Annex/Office Above
  • Main Bedroom With En-suite, Walk-In Wardrobes & Private Balcony
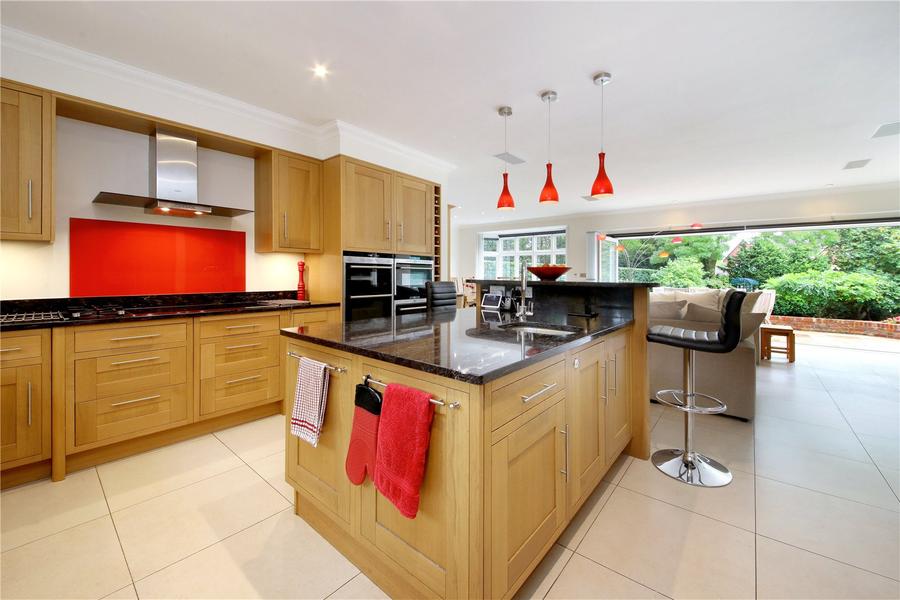
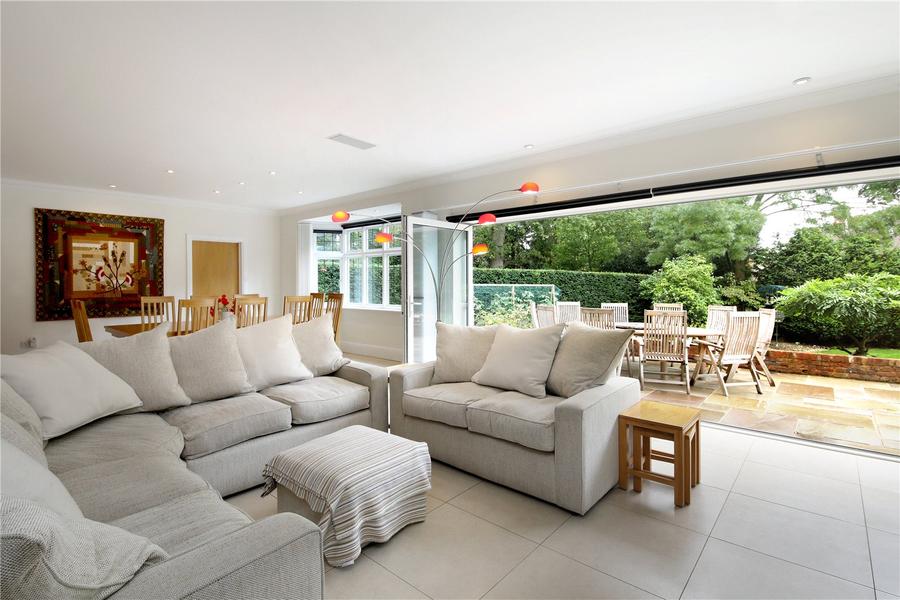
  • Impressive Kitchen/Family Room With Bi-Folds Into Garden
  • 6035 Sq.ft (560.7 Sq.M). Council Tax Band H. Freehold. EPC Rating C.

Description

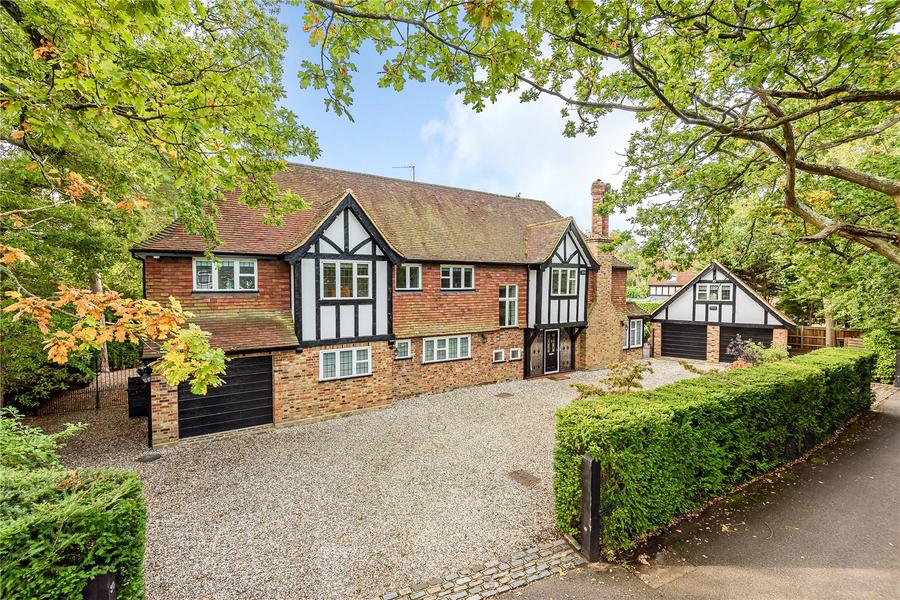
Set within a private cul-de-sac location boasting privacy and immaculate appointments is this imposing six bedroom detached home offering a refined residence of distinction and size covering just over 6,000 sq.ft. The property is set within a 1/3 of an acre with a detached double garage and carriage driveway.

Woodfall was originally built in 1935 and modernised in 2009 to include oak/tile flooring throughout, LED lights and an AV system with wi-fi boosters. Flowing over three floors the accommodation comprises a welcoming entrance hallway with doors providing access to a spacious family room/kitchen. The kitchen has a range of units, integrated appliances and a central island. Double doors provide access to a dining room with beamed ceiling and an archway leading into the sitting room with a beamed ceiling and open fire, a further set of double doors to the orangery. Both of these rooms have access to the rear garden. Completing the ground floor is a study, utility, shower room and entrance to the integral garage. On the first floor are six bedrooms with three having en-suites and a separate family bathroom. The main bedroom has a dressing room and access to a balcony. The second floor has been designed as an entertainment area with seating, bar, fridge and eaves storage. There is a back room which is currently being used as an office. The beautiful landscaped garden, has a large patio area and a level lawn, water harvesting with underground storage of 9,000 litres with submersible pump for supply to lawn sprinklers which are controlled by a timer in the integral garage.


Council Tax Band H

Read more

Location

Manor Lane, Gerrards Cross, Buckinghamshire, SL9

Loading...

Monthly repayment
£0
These figures are just estimates. Please check with your lender for accurate details before taking a mortgage.
If you miss payments, your home could be repossessed.
Looking for mortgage advice or the best deal?
Our team is here to assist you.

Call us on

Gerrards Cross
2026-09-30 18:20:18.000000
2026-10-20 13:47:04.000000

May also interest you

3 bedroom house for sale
  • 3
  • 1
  • 807 sq.ft
4 bedroom house for sale
  • 4
  • 3
  • 1,496 sq.ft
2 bedroom apartment for sale
  • 2
  • 2
  • 883 sq.ft