
With extensive local property knowledge, Gibbs Gillespie helps you buy, sell, let, or rent across London and the Home Counties.
Whether you’re letting your first property or managing a portfolio, our lettings and property management teams are here to help.
From an accurate valuation to a successful sale, we’ll help you achieve the right result for your home.

Since 1991, we’ve combined neighbourhood knowledge with a wider network of property specialists. Our teams know the streets, the market and the people behind every move.
Helping people sell, let, rent and buy since 1991.
Experienced teams across London, Hertfordshire and Buckinghamshire
Invaluable insights into local market movements and prices
We enjoy intimate and unparalleled knowledge of property values in your area.
We would especially like to thank Adam Obszanski and Abraham Oommen for their exceptional professionalism, patience and dedication throughout what turned out to be a very challenging purchase.
Alexandra Wilkinson
5from 7,877 reviews
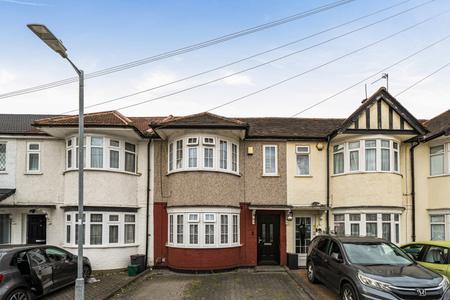
Hartland Drive, Ruislip, Middlesex, HA4
£495,000 Offers over
An extended two-bedroom B-type Manor home featuring separate reception and dining rooms, a versatile loft room, a generous rear garden and a garage, ideally situated in the popular residential area of Ruislip Manor.
Situated on Hartland Drive, this attractive home offers well-proportioned accommodation arranged over three levels, combining traditional Manor-style character with practical living space and excellent potential for a variety of buyers.
The ground floor comprises an entrance hall leading to a spacious reception room, enhanced by an attractive curved bay window that provides plenty of natural light. A separate dining room offers an ideal setting for family meals and entertaining, while the fitted kitchen provides practical preparation and storage space. A conveniently positioned ground-floor WC completes this level.
To the first floor are two well-proportioned bedrooms, including a generous principal bedroom with a distinctive curved bay window, a second bedroom and a family bathroom.
A further feature is the loft room on the second floor, providing useful additional space that could be adapted to suit a variety of needs, such as a hobby room, home office or occasional leisure space, subject to the necessary permissions and suitability. Buyers should note the restricted headroom indicated on the floorplan.
Externally, the property benefits from a substantial rear garden, offering excellent space for outdoor entertaining, gardening and family enjoyment. A separate garage provides valuable additional storage or parking potential, subject to access and use.
The location is another significant advantage. Hartland Drive is conveniently placed for the shops, cafés and everyday amenities of Ruislip Manor and South Ruislip. Transport connections include South Ruislip station, offering Central line Underground and Chiltern Railways services, alongside Ruislip Manor and Eastcote stations, which provide Metropolitan and Piccadilly line connections. The nearby A40 also offers convenient road links towards London and the wider motorway network.
Families will appreciate the choice of local schools, including Ruislip High School, Deanesfield Primary School, Queensmead School and Field End Infant and Junior Schools. Prospective purchasers are advised to confirm school catchment areas and admissions criteria directly with the relevant schools and local authority.
Offering separate reception and dining rooms, additional loft space, a generous rear garden and a garage, this appealing home presents an excellent opportunity to acquire a versatile property in a well-connected and sought-after part of Ruislip.
Penrose Avenue, Watford, Hertfordshire, WD19
£685,000 Asking price
Expertly extended to the rear and into the loft, this beautifully presented three-bedroom semi-detached bungalow, originally built in the 1930s, offers spacious and well-appointed accommodation throughout.
The property comprises a welcoming entrance hallway leading seamlessly into a open-plan kitchen/reception room, featuring bi-folding doors that open onto the patio and rear garden. The contemporary kitchen is fitted with a range of stylish units, integrated appliances, and benefits from a separate utility room. The ground floor is further enhanced by two generous double bedrooms and a four-piece family bathroom. Occupying the first floor is an impressive principal bedroom, complete with an en-suite shower room and a Juliet balcony overlooking the rear garden.
Externally, the property offers ample off-street parking accessed via a shared driveway, together with a neatly maintained rear garden, providing an ideal space for outdoor entertaining and family enjoyment.
Penrose Avenue is located only a 2-minute walk to local shops and Carpenders Park over ground station, which provides excellent rail links.
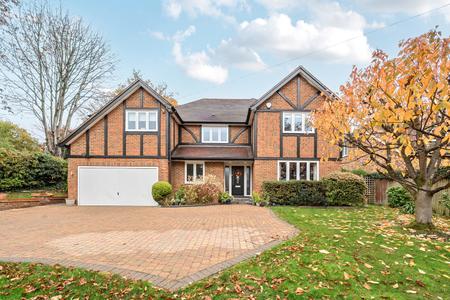
Lincoln Road, Chalfont St. Peter, Gerrards Cross, Buckinghamshire, SL9
£1,695,000 Guide price
Located on the Chalfont Heights Private Estate is this impressive family home which offers light and spacious accommodation.
The property is approached through metal electric garden gates which lead to a gravel drive with ample parking and a front garden. The entrance hall has amtico flooring and leads to all of the ground floor accommodation which comprises of a study, dining room, good sized drawing room, family room and a kitchen/breakfast room with granite work surfaces and integrated appliances. There is also a utility room and cloakroom.
On the first floor there is an impressive galleried landing with window to the front which gives access to five double bedrooms. The master bedroom has a dressing room and large en suite and there is also an en suite to the second bedroom as well as a family bathroom.
Outside there is parking for several cars and an integral double garage with electric up and over doors and EV charging point. The rear garden offers a high degree of privacy as it is screened by matures trees and hedging. The garden has a paved patio area with steps leading up to a good sized area of lawn.
Chalfont Heights is a Private Estate which is managed by a residents committee and is conveniently located for Chalfont St. Peter village centre - with a good selection of amenities including Marks & Spencer Foodhall, independent stores, public houses, a health centre and leisure centre. Whilst Gerrards Cross mainline railway station and town centre is approximately 1½ miles away.
Nearby Gerrards Cross offers shopping facilities, including, Waitrose and Tesco, as well independent stores, hotels, restaurants, cafés, public houses, a cinema, community library and health centre. There are Gerrards Cross Squash Club, Gerrards Cross Golf Club and Dukes Wood Sports Club - which offers tennis, cricket and hockey.
Ideal for the commuter, the nearby M40 links to the M25, M1, M4, and Heathrow/Gatwick airports, while Gerrards Cross station offers a Chiltern Rail link to London Marylebone.
There are several excellent schools nearby, including the outstanding-rated Chalfont St Peter Infant School and The Chalfonts Community College for secondary. Grammar schools include Dr Challoner's Grammar School, Dr Challoner's High School, Beaconsfield High School and independents including Thorpe House School, St. Mary's School and Maltman's Green School.
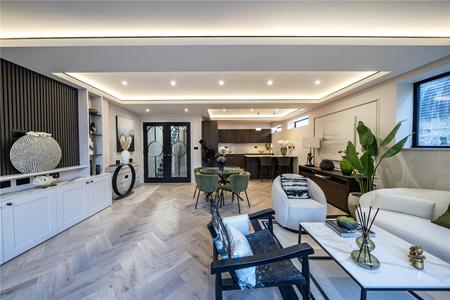
Bromyard Avenue, London, W3
£1,000,000 Offers over
Situated on a quiet residential street, this exceptional brand-new 1,402 sq ft three-bedroom, two-bathroom detached home has been meticulously designed and finished to an outstanding standard throughout.
The heart of the home is a beautifully bright and spacious open-plan living area, perfectly suited to both everyday living and entertaining. Elegant herringbone flooring with underfloor heating runs throughout, creating a warm and inviting atmosphere. The contemporary Italian-designed kitchen features sleek quartz worktops and high-specification Siemens integrated appliances, combining style with practicality. This space flows seamlessly onto a private patio, ideal for indoor-outdoor living. A separate utility room and guest cloakroom complete this level.
The raised ground floor hosts the impressive principal bedroom, complete with fitted wardrobes, decorative wall panelling, and a stylish en-suite shower room. There are two further generously sized double bedrooms, along with a contemporary family bathroom finished to a high specification, featuring premium fixtures and handcrafted tiling.
Additional highlights include bespoke TV joinery units, high ceilings, excellent storage throughout, and a dedicated home office. The entrance hall is enhanced by handcrafted tiling, adding character and charm, while off-street parking provides further convenience.
Ashfield Road is a peaceful residential location in West London, ideally positioned close to the vibrant amenities of Acton and Shepherd’s Bush, including a wide selection of cafés, shops, and restaurants. The property benefits from excellent transport links, with East Acton (Central Line), Acton Central (Overground), and Acton Main Line (Elizabeth Line) all within easy reach, offering swift access into Central London. The A40 and M40 are also nearby, and Heathrow Airport can be reached in approximately 25 minutes by car.
Hartland Drive, Ruislip, Middlesex, HA4
£495,000 Offers over
An extended two-bedroom B-type Manor home featuring separate reception and dining rooms, a versatile loft room, a generous rear garden and a garage, ideally situated in the popular residential area of Ruislip Manor.
Situated on Hartland Drive, this attractive home offers well-proportioned accommodation arranged over three levels, combining traditional Manor-style character with practical living space and excellent potential for a variety of buyers.
The ground floor comprises an entrance hall leading to a spacious reception room, enhanced by an attractive curved bay window that provides plenty of natural light. A separate dining room offers an ideal setting for family meals and entertaining, while the fitted kitchen provides practical preparation and storage space. A conveniently positioned ground-floor WC completes this level.
To the first floor are two well-proportioned bedrooms, including a generous principal bedroom with a distinctive curved bay window, a second bedroom and a family bathroom.
A further feature is the loft room on the second floor, providing useful additional space that could be adapted to suit a variety of needs, such as a hobby room, home office or occasional leisure space, subject to the necessary permissions and suitability. Buyers should note the restricted headroom indicated on the floorplan.
Externally, the property benefits from a substantial rear garden, offering excellent space for outdoor entertaining, gardening and family enjoyment. A separate garage provides valuable additional storage or parking potential, subject to access and use.
The location is another significant advantage. Hartland Drive is conveniently placed for the shops, cafés and everyday amenities of Ruislip Manor and South Ruislip. Transport connections include South Ruislip station, offering Central line Underground and Chiltern Railways services, alongside Ruislip Manor and Eastcote stations, which provide Metropolitan and Piccadilly line connections. The nearby A40 also offers convenient road links towards London and the wider motorway network.
Families will appreciate the choice of local schools, including Ruislip High School, Deanesfield Primary School, Queensmead School and Field End Infant and Junior Schools. Prospective purchasers are advised to confirm school catchment areas and admissions criteria directly with the relevant schools and local authority.
Offering separate reception and dining rooms, additional loft space, a generous rear garden and a garage, this appealing home presents an excellent opportunity to acquire a versatile property in a well-connected and sought-after part of Ruislip.
Penrose Avenue, Watford, Hertfordshire, WD19
£685,000 Asking price
Expertly extended to the rear and into the loft, this beautifully presented three-bedroom semi-detached bungalow, originally built in the 1930s, offers spacious and well-appointed accommodation throughout.
The property comprises a welcoming entrance hallway leading seamlessly into a open-plan kitchen/reception room, featuring bi-folding doors that open onto the patio and rear garden. The contemporary kitchen is fitted with a range of stylish units, integrated appliances, and benefits from a separate utility room. The ground floor is further enhanced by two generous double bedrooms and a four-piece family bathroom. Occupying the first floor is an impressive principal bedroom, complete with an en-suite shower room and a Juliet balcony overlooking the rear garden.
Externally, the property offers ample off-street parking accessed via a shared driveway, together with a neatly maintained rear garden, providing an ideal space for outdoor entertaining and family enjoyment.
Penrose Avenue is located only a 2-minute walk to local shops and Carpenders Park over ground station, which provides excellent rail links.
Lincoln Road, Chalfont St. Peter, Gerrards Cross, Buckinghamshire, SL9
£1,695,000 Guide price
Located on the Chalfont Heights Private Estate is this impressive family home which offers light and spacious accommodation.
The property is approached through metal electric garden gates which lead to a gravel drive with ample parking and a front garden. The entrance hall has amtico flooring and leads to all of the ground floor accommodation which comprises of a study, dining room, good sized drawing room, family room and a kitchen/breakfast room with granite work surfaces and integrated appliances. There is also a utility room and cloakroom.
On the first floor there is an impressive galleried landing with window to the front which gives access to five double bedrooms. The master bedroom has a dressing room and large en suite and there is also an en suite to the second bedroom as well as a family bathroom.
Outside there is parking for several cars and an integral double garage with electric up and over doors and EV charging point. The rear garden offers a high degree of privacy as it is screened by matures trees and hedging. The garden has a paved patio area with steps leading up to a good sized area of lawn.
Chalfont Heights is a Private Estate which is managed by a residents committee and is conveniently located for Chalfont St. Peter village centre - with a good selection of amenities including Marks & Spencer Foodhall, independent stores, public houses, a health centre and leisure centre. Whilst Gerrards Cross mainline railway station and town centre is approximately 1½ miles away.
Nearby Gerrards Cross offers shopping facilities, including, Waitrose and Tesco, as well independent stores, hotels, restaurants, cafés, public houses, a cinema, community library and health centre. There are Gerrards Cross Squash Club, Gerrards Cross Golf Club and Dukes Wood Sports Club - which offers tennis, cricket and hockey.
Ideal for the commuter, the nearby M40 links to the M25, M1, M4, and Heathrow/Gatwick airports, while Gerrards Cross station offers a Chiltern Rail link to London Marylebone.
There are several excellent schools nearby, including the outstanding-rated Chalfont St Peter Infant School and The Chalfonts Community College for secondary. Grammar schools include Dr Challoner's Grammar School, Dr Challoner's High School, Beaconsfield High School and independents including Thorpe House School, St. Mary's School and Maltman's Green School.
Bromyard Avenue, London, W3
£1,000,000 Offers over
Situated on a quiet residential street, this exceptional brand-new 1,402 sq ft three-bedroom, two-bathroom detached home has been meticulously designed and finished to an outstanding standard throughout.
The heart of the home is a beautifully bright and spacious open-plan living area, perfectly suited to both everyday living and entertaining. Elegant herringbone flooring with underfloor heating runs throughout, creating a warm and inviting atmosphere. The contemporary Italian-designed kitchen features sleek quartz worktops and high-specification Siemens integrated appliances, combining style with practicality. This space flows seamlessly onto a private patio, ideal for indoor-outdoor living. A separate utility room and guest cloakroom complete this level.
The raised ground floor hosts the impressive principal bedroom, complete with fitted wardrobes, decorative wall panelling, and a stylish en-suite shower room. There are two further generously sized double bedrooms, along with a contemporary family bathroom finished to a high specification, featuring premium fixtures and handcrafted tiling.
Additional highlights include bespoke TV joinery units, high ceilings, excellent storage throughout, and a dedicated home office. The entrance hall is enhanced by handcrafted tiling, adding character and charm, while off-street parking provides further convenience.
Ashfield Road is a peaceful residential location in West London, ideally positioned close to the vibrant amenities of Acton and Shepherd’s Bush, including a wide selection of cafés, shops, and restaurants. The property benefits from excellent transport links, with East Acton (Central Line), Acton Central (Overground), and Acton Main Line (Elizabeth Line) all within easy reach, offering swift access into Central London. The A40 and M40 are also nearby, and Heathrow Airport can be reached in approximately 25 minutes by car.
Hartland Drive, Ruislip, Middlesex, HA4
£495,000 Offers over
An extended two-bedroom B-type Manor home featuring separate reception and dining rooms, a versatile loft room, a generous rear garden and a garage, ideally situated in the popular residential area of Ruislip Manor.
Situated on Hartland Drive, this attractive home offers well-proportioned accommodation arranged over three levels, combining traditional Manor-style character with practical living space and excellent potential for a variety of buyers.
The ground floor comprises an entrance hall leading to a spacious reception room, enhanced by an attractive curved bay window that provides plenty of natural light. A separate dining room offers an ideal setting for family meals and entertaining, while the fitted kitchen provides practical preparation and storage space. A conveniently positioned ground-floor WC completes this level.
To the first floor are two well-proportioned bedrooms, including a generous principal bedroom with a distinctive curved bay window, a second bedroom and a family bathroom.
A further feature is the loft room on the second floor, providing useful additional space that could be adapted to suit a variety of needs, such as a hobby room, home office or occasional leisure space, subject to the necessary permissions and suitability. Buyers should note the restricted headroom indicated on the floorplan.
Externally, the property benefits from a substantial rear garden, offering excellent space for outdoor entertaining, gardening and family enjoyment. A separate garage provides valuable additional storage or parking potential, subject to access and use.
The location is another significant advantage. Hartland Drive is conveniently placed for the shops, cafés and everyday amenities of Ruislip Manor and South Ruislip. Transport connections include South Ruislip station, offering Central line Underground and Chiltern Railways services, alongside Ruislip Manor and Eastcote stations, which provide Metropolitan and Piccadilly line connections. The nearby A40 also offers convenient road links towards London and the wider motorway network.
Families will appreciate the choice of local schools, including Ruislip High School, Deanesfield Primary School, Queensmead School and Field End Infant and Junior Schools. Prospective purchasers are advised to confirm school catchment areas and admissions criteria directly with the relevant schools and local authority.
Offering separate reception and dining rooms, additional loft space, a generous rear garden and a garage, this appealing home presents an excellent opportunity to acquire a versatile property in a well-connected and sought-after part of Ruislip.
Every home deserves to be seen at its best. We combine professional photography, floorplans, video and digital marketing with a tailored strategy designed to reach the right buyers.
Using a wide variety of platforms, our sales and marketing professionals will tailor a bespoke marketing campaign to suit your property ultimately giving you the edge over the competition.
This will essentially include; professional photography, accurate floor plan, video, 3D showcase technology, all the online property portals, database and web marketing, print media and paid social media including Facebook and Instagram.

Our local teams combine in-depth area knowledge with a connected network, helping buyers, sellers, landlords and tenants across the communities we serve.

Get our latest news and updates straight to your inbox.
Whether you need a valuation or want to speak to our team, we’re here to help.