Filters
Price Range
Bedrooms
Property Type

New developments for sale

67 properties
  • Sort:
  • Sort:

From £356,000

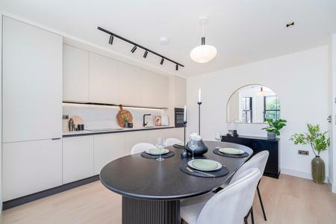
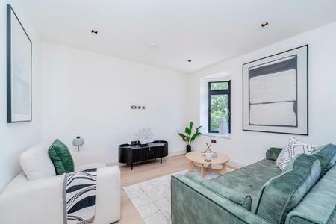
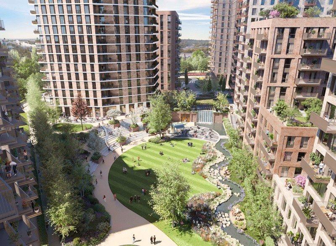
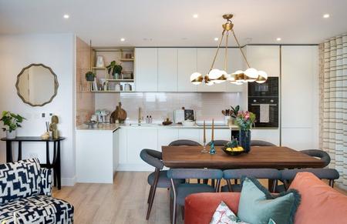
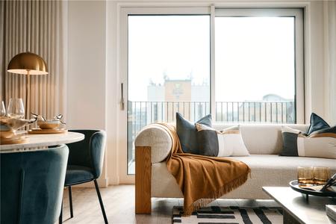
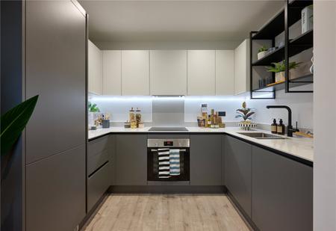
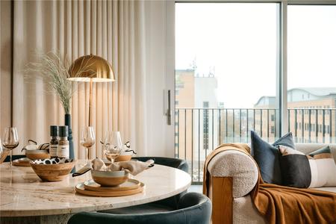
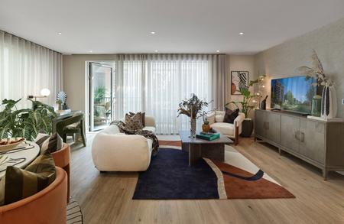
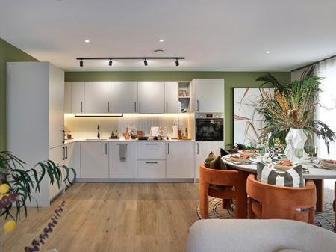
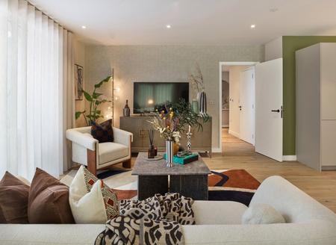
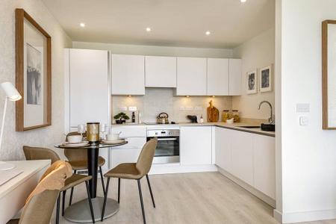
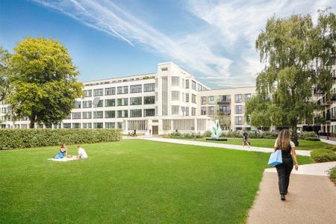
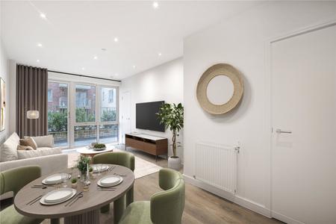
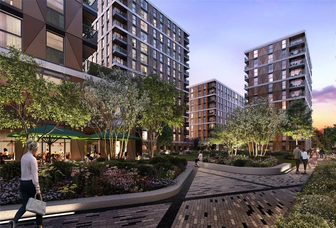
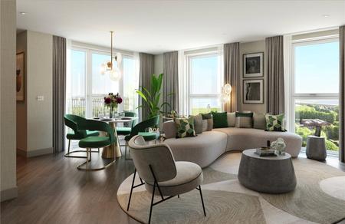
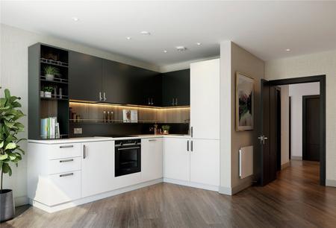
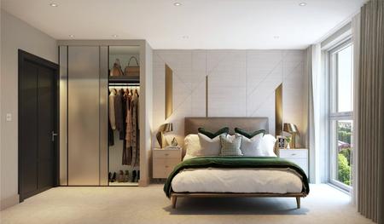
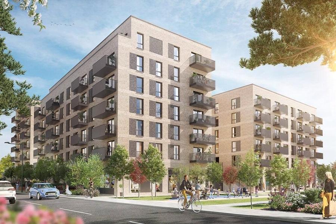
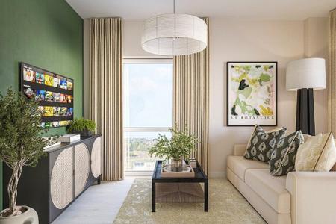
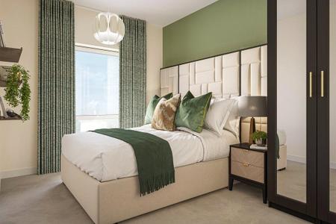
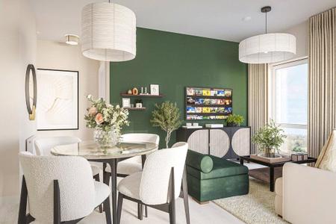
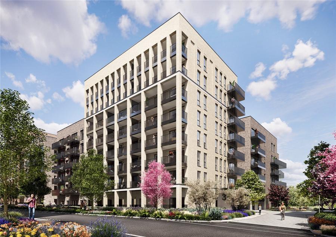
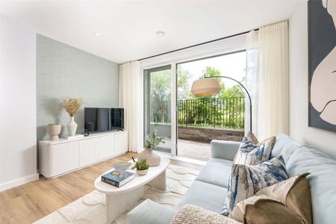
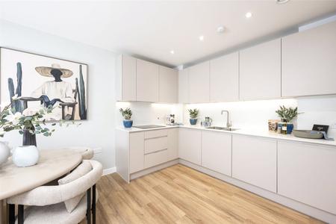
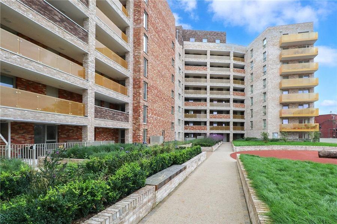
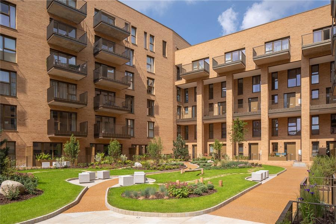
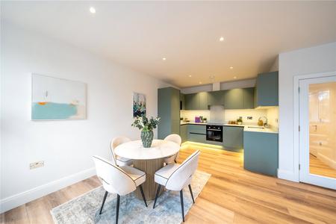
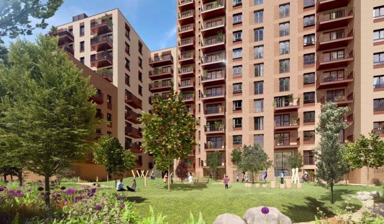
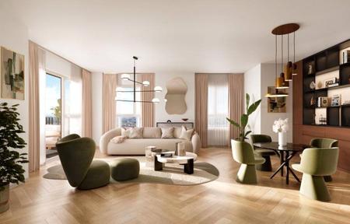
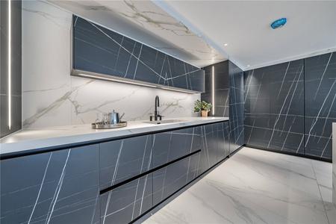
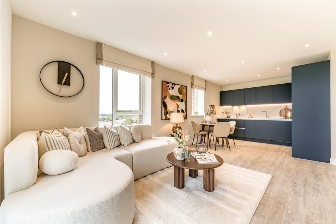
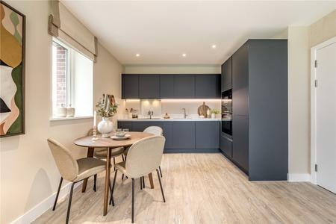
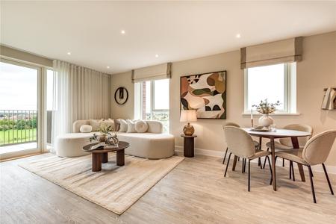
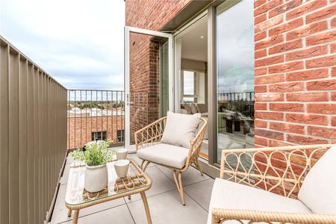
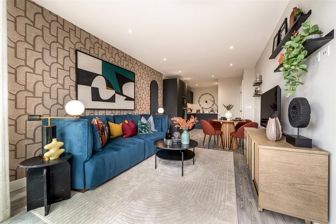
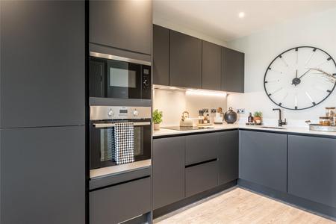
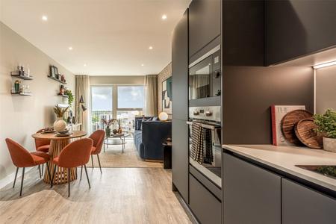
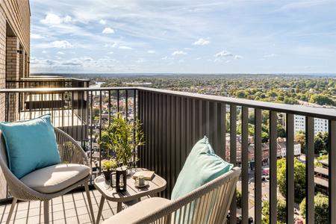
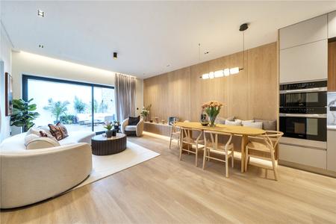
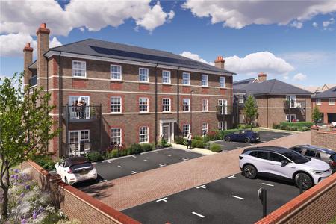
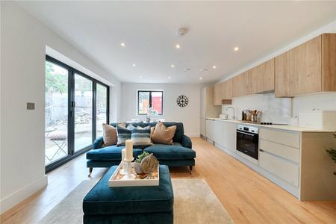
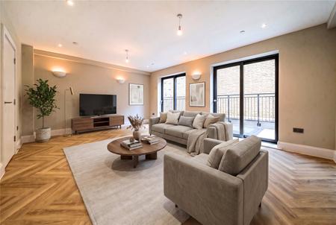
Step into a new way of life at The Green Quarter, an exciting new development featuring a beautifully curated collection of manhattan, one, two, and three bedroom apartments. Just a short walk from Southall’s vibrant town centre, this exceptional address offers contemporary homes in one of West London’s most ambitious regeneration areas. The area is undergoing a remarkable transformation, with new parks, amenities, and improved transport connections placing it firmly on the map. With the Elizabeth Line (Crossrail) just moments away, residents enjoy a direct, fast link into Central London, while Heathrow Airport and Osterley Park are only a short drive away. Every apartment at The Green Quarter has been thoughtfully designed with modern lifestyles in mind. Spacious open-plan layouts create a sense of flow and freedom, with elegant finishes throughout. The bespoke kitchens are fitted with integrated appliances, and the stylish bathrooms feature high-quality, contemporary fittings. Each home also benefits from a private balcony, many of which overlook beautifully landscaped podium gardens, providing the perfect space to unwind outdoors. Residents will enjoy access to a wide range of exclusive on-site amenities designed to enhance daily living. A 24-hour concierge offers convenience and peace of mind, while the state-of-the-art gym and swimming pool provide the perfect setting for health and wellbeing. A private screening room, stylish residents’ lounge, and co-working spaces complete the offering, making it easy to work, relax or entertain without ever needing to leave home. The Green Quarter combines the energy of urban living with the calm of landscaped gardens and thoughtfully designed interiors. This is more than just a place to live — it’s a place to thrive. *Please note that the internal images are for indicative purposes only

From £275,000

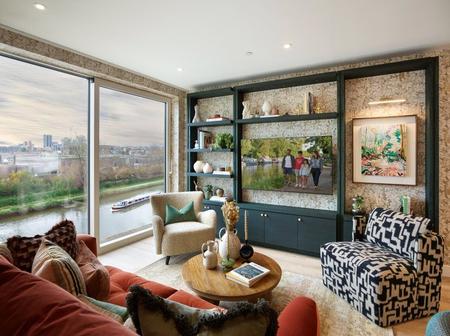
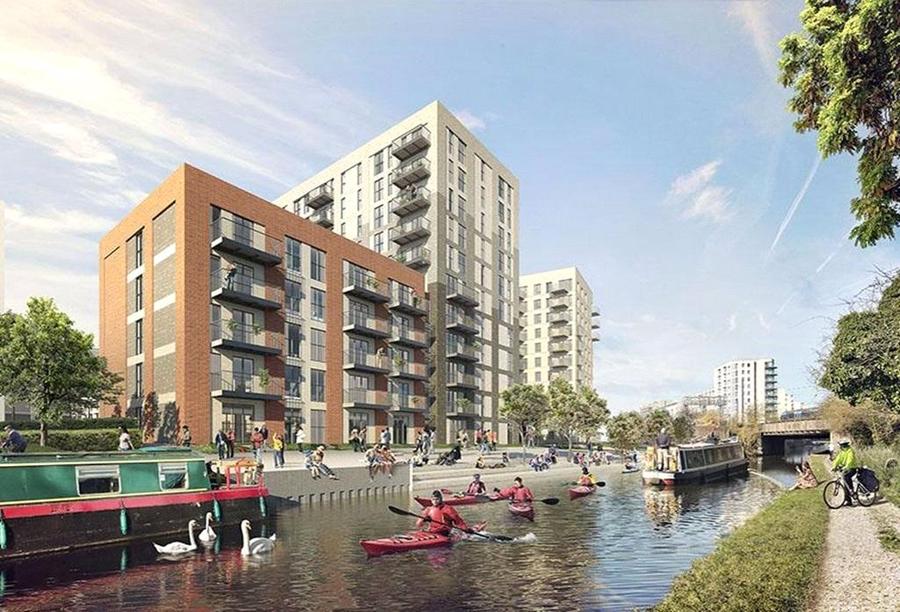
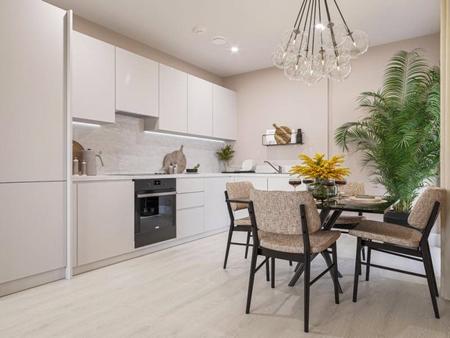
Hayes Village is a brand-new collection of luxury studio, one, two and three bedroom apartments, thoughtfully designed and impeccably finished for modern living. Perfectly positioned within easy reach of Hayes & Harlington Station, residents enjoy the convenience of the Elizabeth Line, with fast connections to Paddington in just 20 minutes and Bond Street in 24 minutes. Set alongside the tranquil Grand Union Canal, Hayes Village is a vibrant new community offering a world of convenience right on your doorstep. Each apartment is finished to a high standard, featuring contemporary open plan kitchens, stylish bathrooms and large windows that fill the living spaces with natural light and views over landscaped gardens. All homes include a private balcony, creating an ideal extension of the living area for relaxing or entertaining. Bedrooms are calm, well proportioned retreats, while bathrooms and en suites are finished with ceramic tiling and sleek white and chrome sanitaryware for a clean, modern look. Set on the historic site of the former Nestlé Factory, Hayes Village forms part of an exciting regeneration project that will deliver over 1,500 new homes within a vibrant new neighbourhood. The development is centred around a new public park and features a gym, running track, generous green open spaces, children’s play areas, and a curated selection of shops and cafés lining the canal, creating a welcoming and well-connected community.

From £435,000

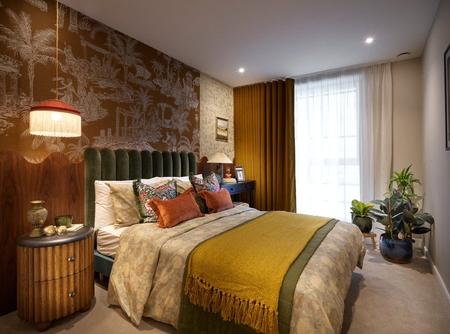
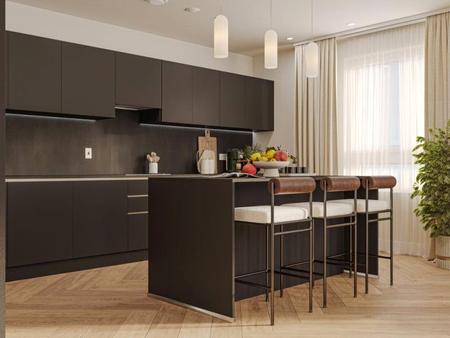
Ochre Place is the first phase of Northwick Parkside a brand new development built by Countryside Homes and the Sovereign Network Group. Located in Harrow, Northwick Parkside offers a brand-new collection of ultra-contemporary one, two, and three-bedroom apartments and townhouses, located in a vibrant and rapidly developing community. Set against a backdrop of lush green spaces, the development offers the perfect balance between modern urban living and access to nature, with easy connections to central London. Each apartment at Northwick Parkside has been designed to maximize both comfort and style with open plan kitchen and livings areas, sleek, modern kitchens equipped with high end appliances, oak wood flooring throughout the living spaces, giving a warm and natural feel and contemporary bathrooms. Every apartment has access to a private balcony or terrace, ideal for enjoying the outdoors during warmer months. In addition, there is a shared landscaped central podium for all residents, offering a beautifully maintained green space where you can enjoy the outdoors, relax and socialise. Parking is available on selected apartments. The development is within walking distance of Northwick Park station (just 4 minutes away), which connects you to the Metropolitan Line, offering direct access to central London. Additionally, South Kenton Station is a short 11 minute walk away, offering connections to the Bakerloo Line and the Overground, making commuting across the city even easier. Just a short drive away, Harrow Town Centre offers a diverse range of shops, eateries, and well-established shopping centres such as St. Ann’s and St. George’s, offering plenty of retail options and leisure activities. For those who enjoy an active lifestyle, there are several sports facilities, parks, and recreational areas nearby, including Northwick Park, which provides ample green space for outdoor activities.

From £995,000

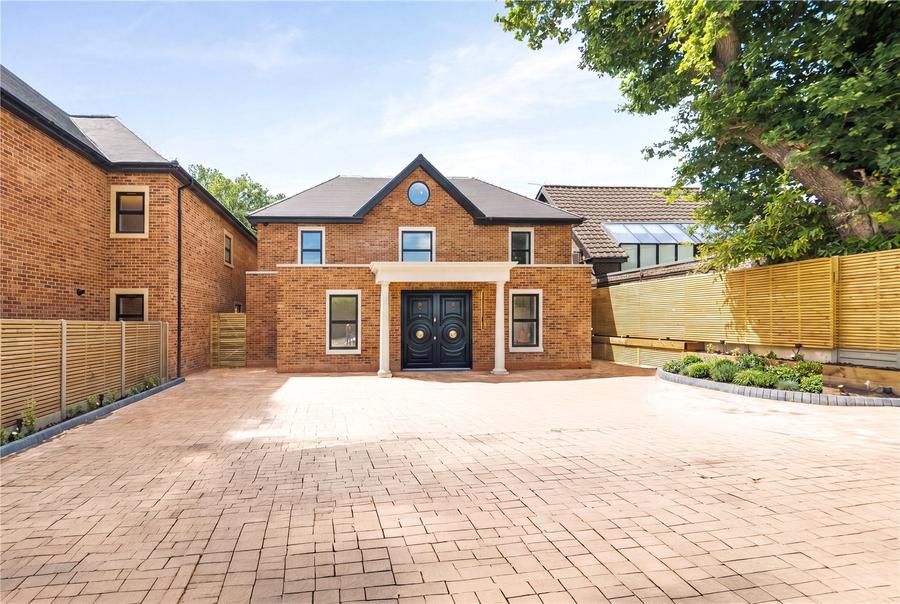
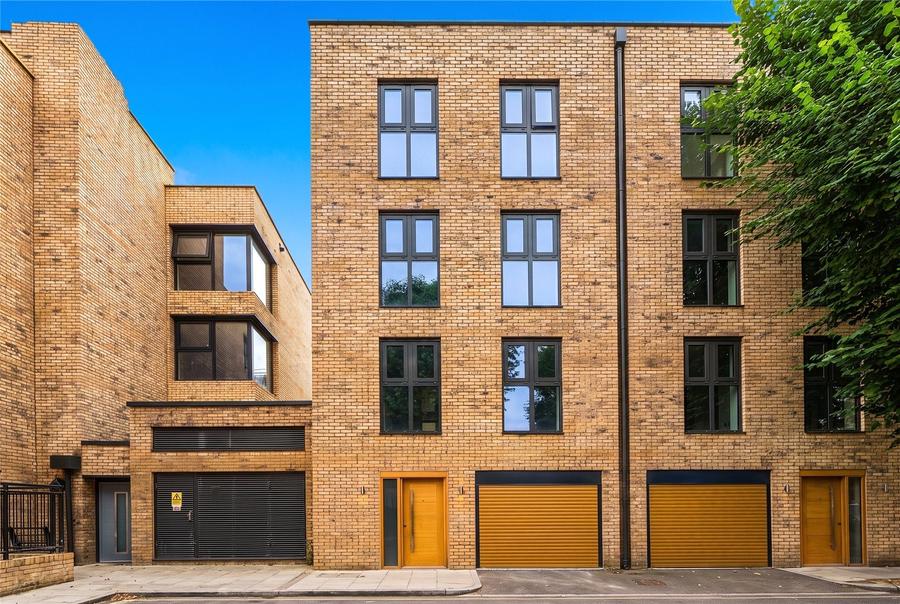
SOLD Perfectly positioned for excellent transport links and a wide range of local amenities, this brand-new four-bedroom home in Acton Gardens offers spacious, stylish, and contemporary living across three beautifully designed floors. Set within an exclusive development of just six luxury homes, this property has been thoughtfully designed for modern family life and finished to a high specification throughout, early viewings are highly recommended. The ground floor comprises a welcoming entrance hallway with a guest WC and stairs to the upper levels. To the rear, a bright and expansive open-plan kitchen, dining, and family area serves as the hub of the home. The kitchen features sleek, handleless Shaker-style units in either Nouveau Cashmere or New Indigo Blue, complemented by premium Silestone worktops and splashbacks. Siemens integrated appliances and Amtico flooring complete the high-end finish. On the first floor are two generous double bedrooms, a separate study, and a contemporary family bathroom. The top floor is home to the impressive principal bedroom with a private en-suite shower room, along with a further well-proportioned bedroom, also benefiting from its own en-suite. Upper floors are finished with soft carpeting, while all bathrooms feature elegant tiling and modern fittings. Outside, the rear garden is mainly laid to lawn and provides a private, low-maintenance outdoor space perfect for relaxing or entertaining. To the front, off-street parking is available via a paved driveway. Ideally located near Chiswick, Acton, and Gunnersbury, this home enjoys excellent access to local shops, cafés, restaurants, and green spaces. Transport connections are outstanding, with the Elizabeth Line at Acton Main Line and the Piccadilly and District Lines at Acton Town station offering fast and convenient links to Central London and beyond. *Please note that the internal images are for indicative purposes only*

From £1,750,000

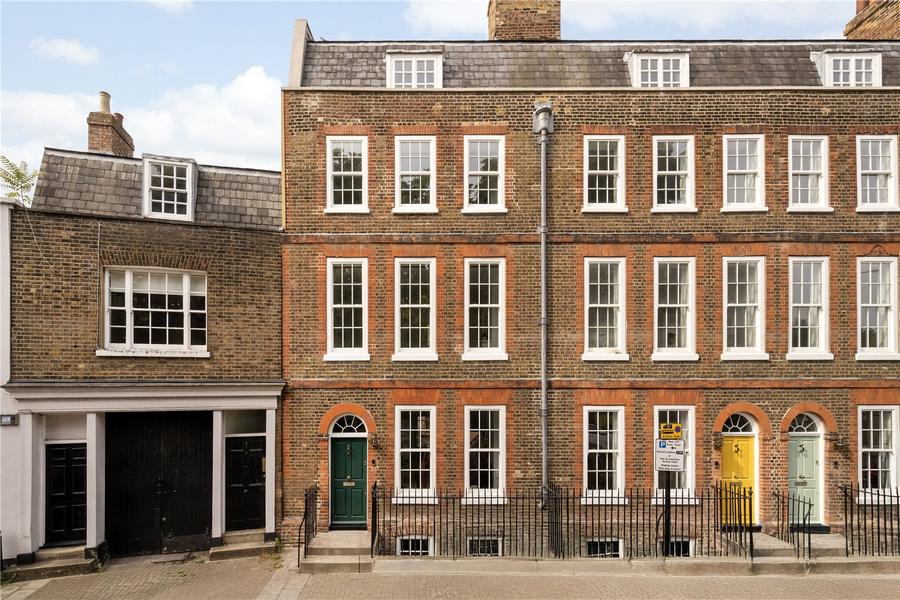
A distinguished collection of four "Grade II listed" Georgian townhouses Nestled in the historic heart of Old Chiswick, Mawsons Row offers a rare opportunity to acquire one of four newly converted Georgian homes. Originally built in the early 18th century for Thomas Mawson, a prominent brewery owner, these Grade II listed terraced houses have been sensitively restored and thoughtfully updated for modern living, while preserving the architectural elegance and timeless character of the Georgian era. Once serving as offices for Fuller’s Brewery, the buildings have undergone a careful transformation, returning them to their original residential purpose. Spanning four generous floors, each home combines classic Georgian proportions - high ceilings, tall sash windows, and original fireplaces with high-quality contemporary finishes, creating interiors that seamlessly blend heritage and modernity. Steeped in literary and cultural history, Mawsons Row sits beside the former Grade II listed Mawson Arms/Fox and Hounds. The celebrated poet Alexander Pope resided here between 1716 and 1719, during which time he completed his acclaimed translation of The Iliad. Chiswick Lane South is set within the Old Chiswick Conservation Area, a leafy, prestigious corner of West London. The houses are located just moments from the River Thames, offering scenic riverside walks and access to some of Chiswick’s most beautiful green spaces, including Chiswick House and its landscaped gardens. The area combines village charm with urban convenience. Chiswick High Road provides a lively selection of independent boutiques, cafés, restaurants, and traditional pubs, fostering a strong sense of community and culture. Families benefit from excellent schooling options, both state and independent, including Grove Park Primary School, Belmont Primary School, and the highly regarded Twyford Church of England High School. Chiswick is renowned for its safety, leafy streets, and welcoming community, while offering excellent transport links into central London. Mawsons Row represents a rare opportunity to own a piece of London’s architectural and cultural heritage, combining historic significance with the comfort and convenience of 21st-century living.

From £435,000

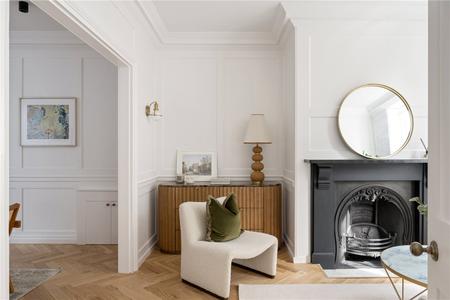
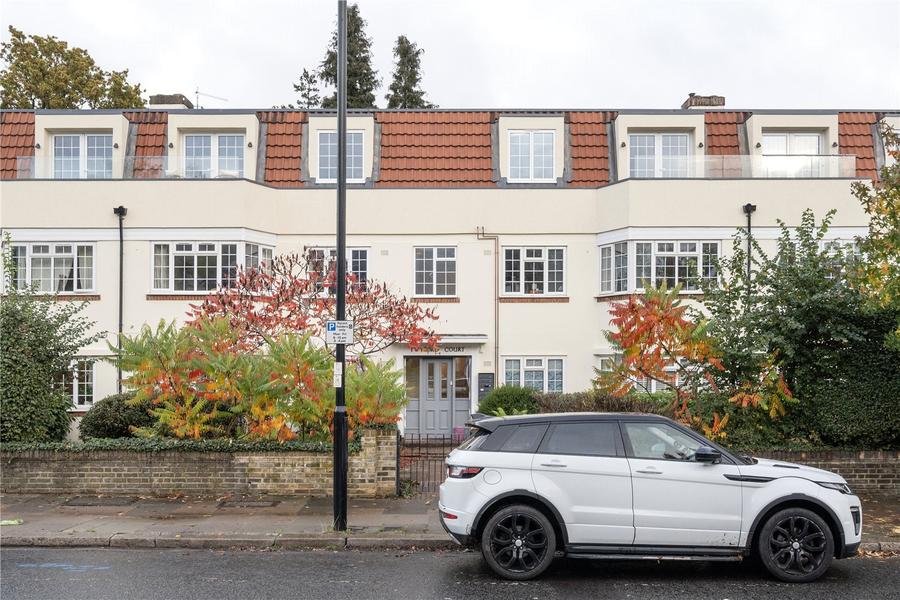
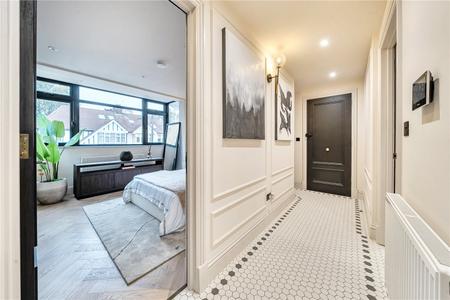
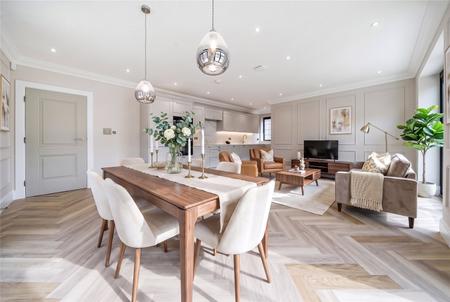
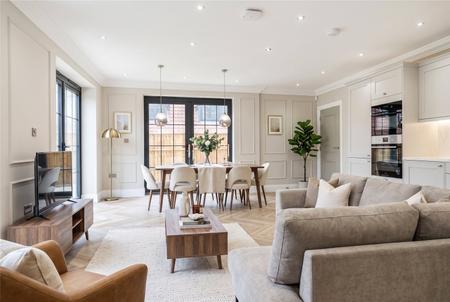
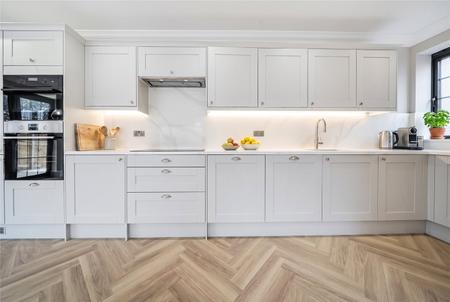
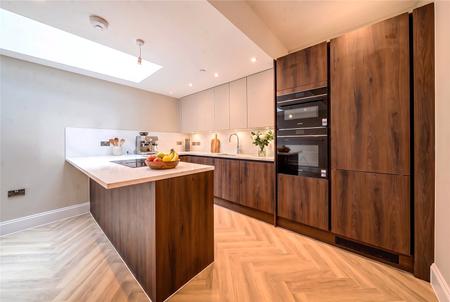
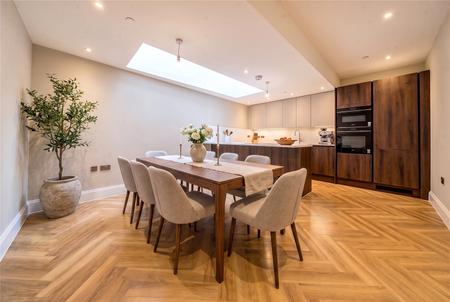
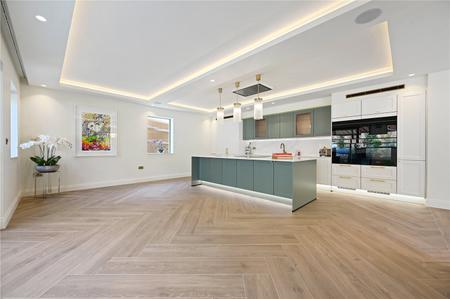
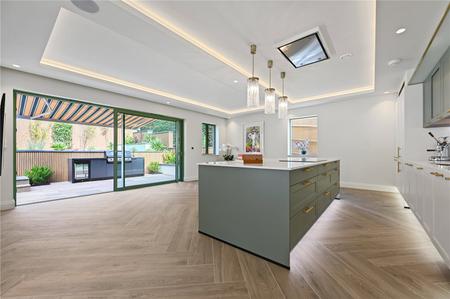
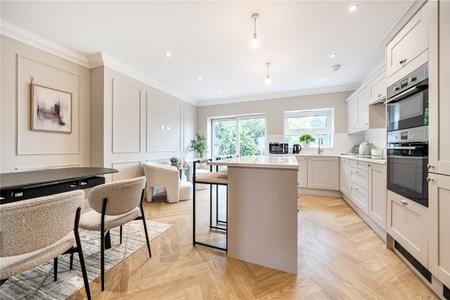
Twyford Court is an exclusive new development of just five luxurious one and two bedroom apartments, located on the picturesque Twyford Avenue in the London Borough of Ealing. This brand new apartments offers beautifully designed living spaced, finished to a high standard throughout. The apartments feature contemporary fitted kitchens with integrated appliances, stone worktops, and matching splashbacks, wall panelling, herringbone flooring, along with a sleek modern bathroom fitted with high-spec fixtures. The open-plan living areas are bright and welcoming, with direct access to a private terrace, ideal for morning coffee, evening dining, or simply unwinding in your own outdoor space. A video intercom system provides added convenience and security. Situated just moments from Ealing Common, the property benefits from excellent local amenities, including independent shops, cafés, and restaurants, as well as superb transport links. Ealing Common station offers access to the District and Piccadilly Lines, while nearby Ealing Broadway provides further connectivity via the Elizabeth Line, Central Line, and National Rail services. The A40, M40, A4, and M4 are also easily accessible, making it a convenient choice for drivers. Just a short stroll away, Churchfield Road offers a vibrant mix of independent shops, cosy cafés, lively bars, and popular restaurants. At its heart is the beloved ActOne Cinema, a local favourite for film lovers. Excellent transport links also make it easy to reach the nearby hubs of Chiswick, Ealing, and the world-class shopping at Westfield. Nearby green spaces such as Springfield Gardens, Acton Park, and Ealing Common provide the perfect setting for relaxation and outdoor leisure. The surrounding area is known for its leafy streets, excellent schools, and vibrant community atmosphere, making Twyford Court a desirable location for professionals, couples, and families alike. This is a rare opportunity to own a beautifully crafted home in one of West London’s most sought-after neighbourhoods.

From £389,000

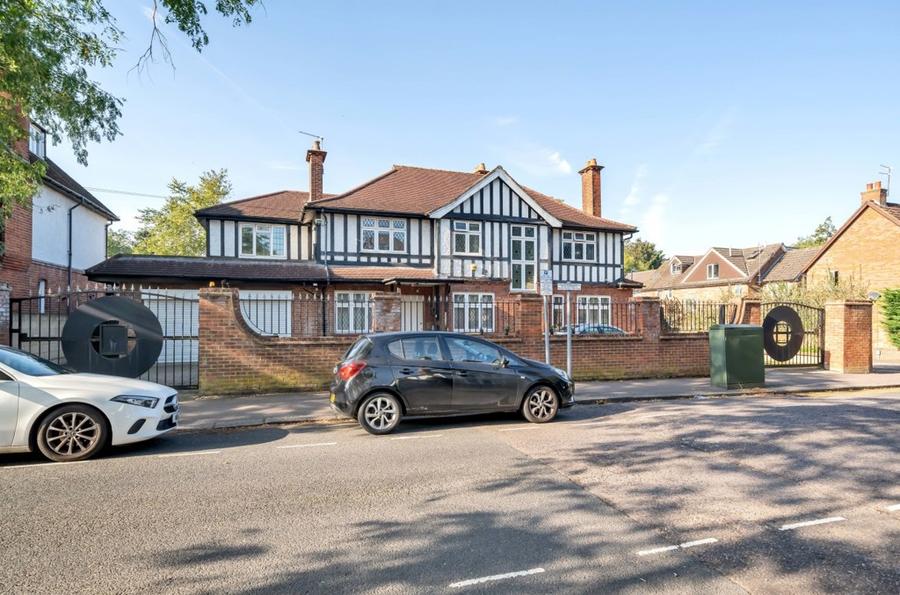
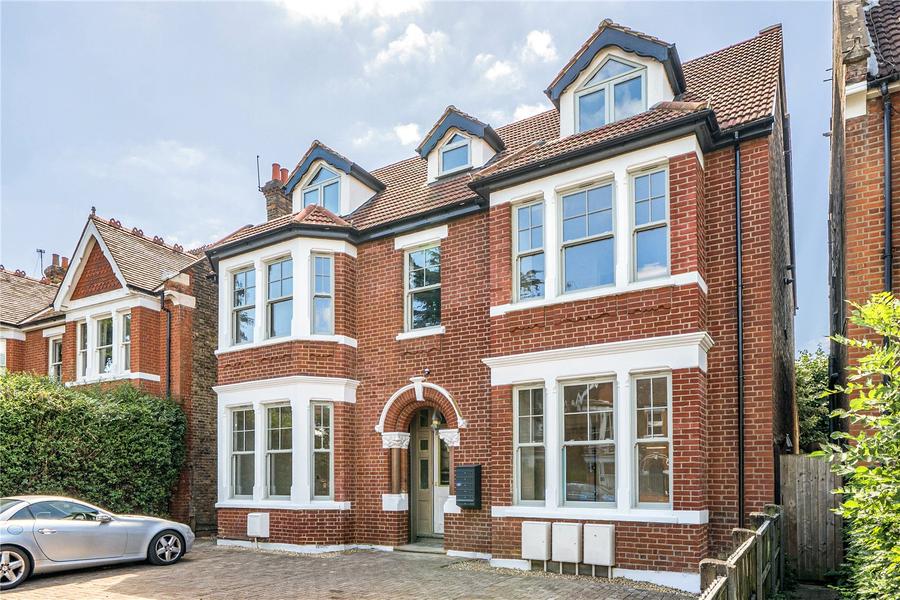
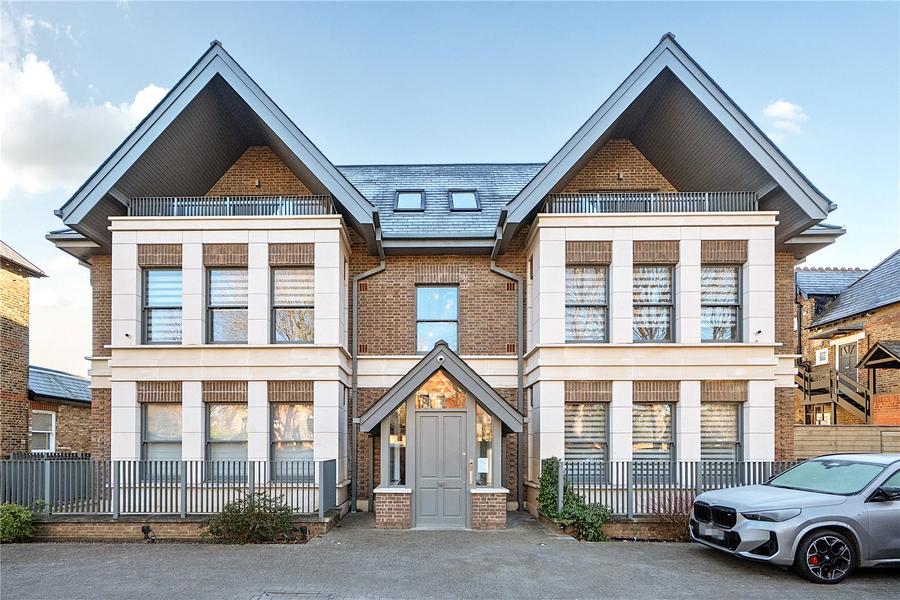
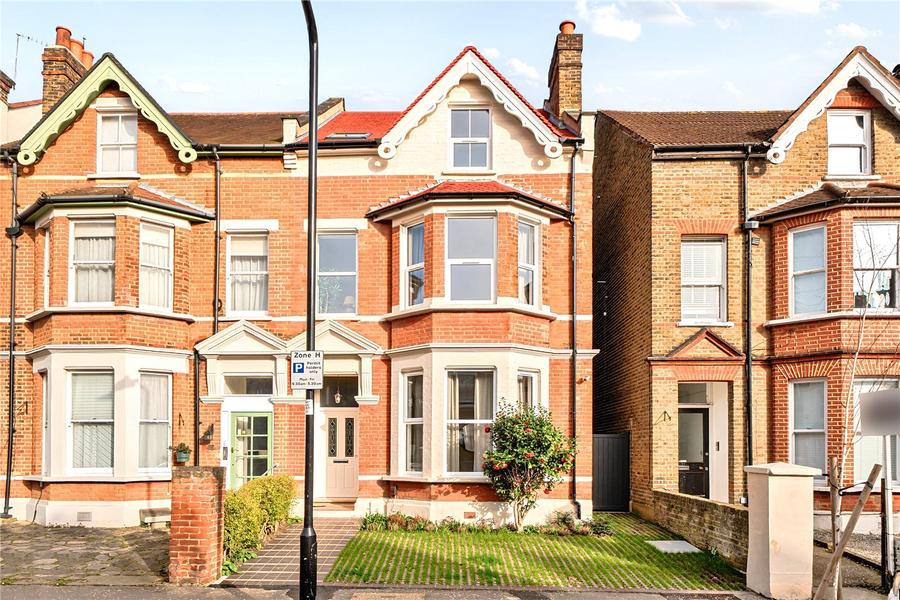
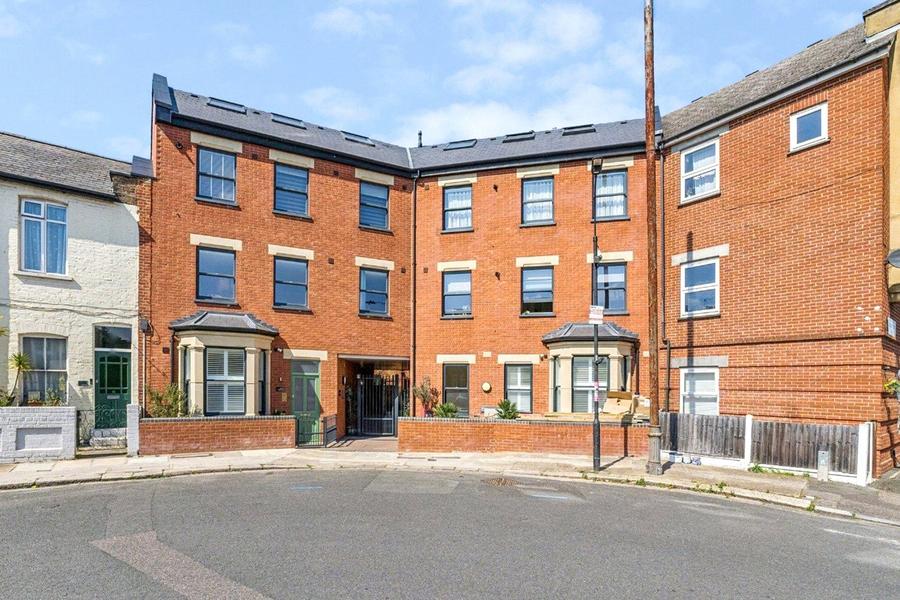
Creffield Road is an exclusive new development comprising six one, two and three bedroom luxury apartments, set within an impressive period property on one of Ealing’s most sought-after roads. These elegant homes combine timeless architectural character with contemporary design, creating spacious and beautifully appointed living spaces finished to the highest standard. Each apartment has been thoughtfully designed to offer both style and comfort. Bespoke kitchens feature integrated high-end appliances and refined detailing, while herringbone wooden flooring and elegant panelling bring warmth and sophistication to the interiors. The generous living areas are complemented by spacious bedrooms and contemporary luxury bathrooms, all finished with exceptional attention to detail. Selected apartments benefit from private gardens, and all enjoy the convenience of off-street or permit parking together with the advantage of a share of the freehold. Perfectly positioned just moments from the open green spaces of Ealing Common, Creffield Road provides superb transport links. The District and Piccadilly lines are easily accessible, while Ealing Broadway station, offering the Elizabeth, Central and District lines as well as National Rail services, is less than a mile away, ensuring effortless connections across London and beyond. For motorists, the M40, M4 and Heathrow Airport are all within easy reach. Residents enjoy the area’s vibrant mix of boutique shops, cafés, and restaurants, alongside the Ealing Broadway Shopping Centre and weekly Farmers’ Market. Cultural highlights such as Ealing Studios, Pitzhanger Manor, and The Questors Theatre are all nearby. Surrounded by beautiful green spaces including Ealing Common, Walpole Park, and Lammas Park, this location offers a true sense of community and tranquillity, just moments from everything West London has to offer.

From £800,000

Teddington Riverside presents an exclusive collection of beautifully designed 1, 2 and 3 bedroom apartments, along with spacious 4 bedroom townhouses, nestled in the heart of Teddington Village surrounded by the vibrant charm of independent boutiques, fine restaurants and riverside pubs, this exceptional development offers a lifestyle of both tranquillity and connectivity. Located moments from Teddington Station, residents enjoy swift access to London Waterloo in just 20 minutes. The development is perfectly placed between the stunning green expanses of Bushy Park, Richmond Park and the historic grounds of Hampton Court Palace. Boasting contemporary light-filled living spaces, high specification designer kitchen with Siemens integrated appliances, engineered stone worktops and enviable bathrooms. These new homes offer under floor heating, oak timber flooring and plush 80% wool carpets throughout all bedrooms. Ideal for families young and old with secure basement level parking, serviced by lifts to each building, landscaped communal gardens with picturesque River Thames views. The 24 Hour Concierge is an important feature of life at Teddington Riverside, providing around the clock security supported by state of the art CCTV technology and always on hand for day to day services such as message handling and receiving deliveries. Teddington Village offers a vibrant yet relaxed atmosphere with its charming mix of independent boutiques, award-winning restaurants, cosy bars, and traditional riverside pubs—all set against a backdrop of historical charm and green serenity. Surrounded by some of London’s most iconic open spaces—including Bushy Park, Richmond Park, and Hampton Court Palace grounds—residents can enjoy outdoor pursuits such as cycling, horse riding, and golf, all within easy reach. Teddington Station, just a few minutes away, provides fast and direct trains to London Waterloo in just 20 minutes, making it an ideal location for city professionals. For international travel, both Heathrow and Gatwick Airports are easily accessible by car, along with convenient links to the M3, M4, and M25 motorways. Families are also well catered for, with a selection of highly regarded Ofsted-rated 'Outstanding' schools for all age groups located nearby. Combining exceptional transport links, green surroundings, and a thriving village atmosphere, Teddington Riverside truly offers the best of both worlds.

From £1,175,000

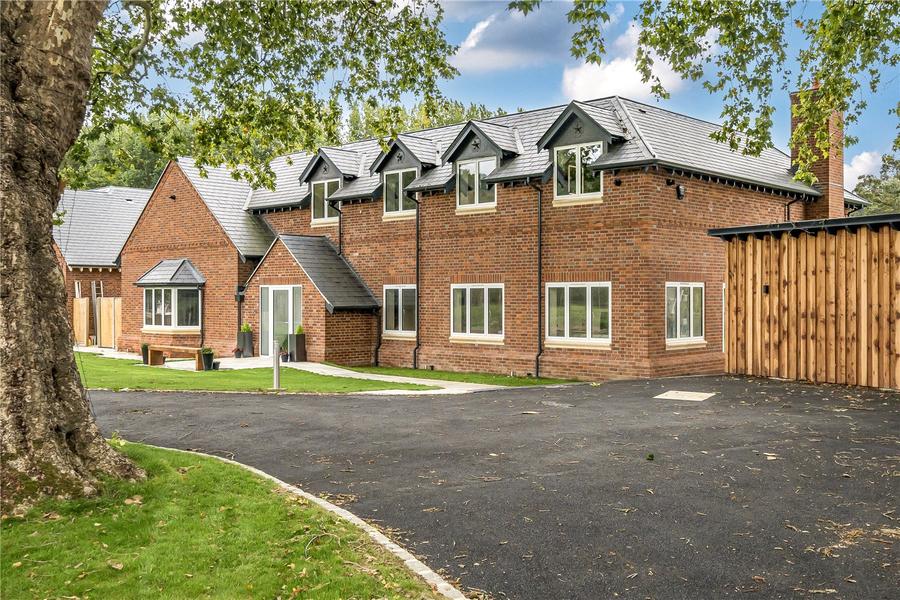
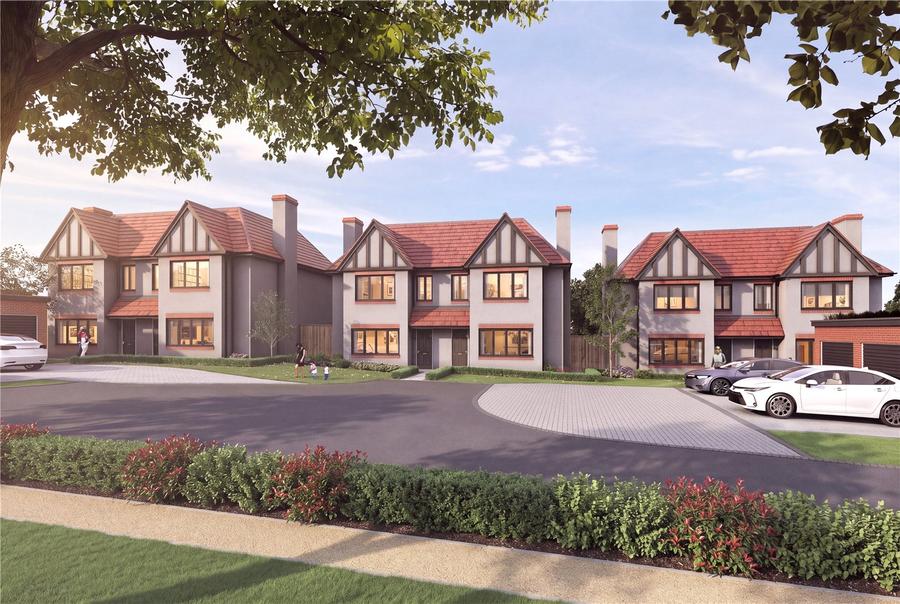
A brand new development of two high-quality four-bedroom semi-detached houses, each arranged over three floors and finished to a high standard throughout. These homes have been carefully designed to offer generous living space, modern interiors, and practical layouts ideal for family living. The properties are located close to Gerrards Cross town centre, which offers a good selection of shops, restaurants, cafes, and the Everyman cinema. The area is also well connected by road and rail and is served by a number of popular schools. On the ground floor, each home features a spacious open-plan kitchen, dining and living area with bi-folding doors that open onto a private terrace and landscaped rear garden. The kitchen includes stone worktops, a central island, Bosch integrated appliances, and underfloor heating. There is also a separate utility room and a guest cloakroom. The first floor boasts three generously sized bedrooms, including a principal bedroom with its own private en-suite bathroom. A sleek, contemporary family bathroom completes this level. The second floor features a spacious additional bedroom with an en-suite shower room and a walk-in dressing area, making it perfect as a guest suite or a private retreat for older children or extended family members. Outside, each property includes a landscaped garden to the rear and a paved driveway at the front, providing off-street parking for at least two cars. The development is situated between Denham and Gerrards Cross, offering a mix of local amenities including golf clubs, country pubs, Denham Aerodrome, and fast rail services to London Marylebone (around 18–24 minutes). Junction 1 of the M40 is nearby, giving easy access to the M25, M4, M1 and major airports. These two homes represent a rare combination of brand-new build quality, stylish contemporary design, and a prime location in one of Buckinghamshire’s most sought-after postcodes. Offering a refined standard of living, they are ideally suited for families, professional couples, or downsizers seeking space, comfort, and convenience without compromise.

From £360,000

5% DEPOSIT CONTRIBUTION Located moments from Hendon Station, this striking new development offers a collection of contemporary 1, 2 and 3-bedroom apartments and townhouses, part of the multi-million-pound generation of Barnet, the area offers an array of restaurants, shops, amenities and high performing schools. With an already established Community of residents living here, it really feels like home. Designed for modern living, these quality homes feature open-plan layouts, fitted kitchens with integrated appliances, and stylish bathrooms with contemporary finishes. Comfort meets design laminate flooring and carpeting to all bedrooms, energy-efficient technology throughout – all contributing to a sustainable and economical lifestyle. Each apartment benefits from a private balcony or terrace, with beautiful views across the landscaped gardens. Car parking is available subject to availability and at additional cost. Just moments from Hendon Station, discover Hendon Waterside – a stunning 30-acre sanctuary where tranquil waterside living meets vibrant city life. Wake up to the serenity of nature, with scenic walks, water sports, and beautiful views right outside your window. Enjoy immediate access to everything North West London has to offer. Explore over 120 shops and 30 restaurants at Brent Cross Shopping Centre or take a short trip to Hampstead for charming cafés, boutique stores, and the open greenery of Hampstead Heath. For sports fans and entertainment lovers, Wembley Stadium is just around the corner, along with Boxpark Wembley – a buzzing hub of street food, mini golf, and live events. Best of all, you’re seamlessly connected to central London and beyond. With King’s Cross St Pancras just 16 minutes away, you’ll never be far from the excitement of the capital. Yet, everything you need is already here.

From £400,000

FINAL APARTMENTS REMAINING Set within an elegant period property in the heart of Ealing Borough, 36 Rosemont Road is an exclusive new development of just nine thoughtfully designed one, two, and three-bedroom apartments. These exceptional homes combine contemporary elegance with the timeless charm of their historic setting, offering spacious layouts, luxurious finishes, and private outdoor space for every apartment. Selected residences also benefit from allocated parking and all apartments include a share of freehold. Each home at 36 Rosemont Road has been finished to a high standard, with a focus on modern living and period character. High ceilings, generous living spaces, and bespoke interiors creating an environment of understated luxury. Kitchens feature sleek solid-surface worktops and integrated appliances, while bathrooms are fitted with stylish black ironmongery and high-quality fixtures. Bedrooms are spacious and serene, complete with soft carpets and built-in wardrobes. Perfectly positioned between Chiswick and Gunnersbury, this tranquil residential location offers the best of West London living. Enjoy easy access to beautiful green spaces, independent boutiques, cafés, and a host of acclaimed local restaurants. Excellent transport links include Acton Town Underground Station (Piccadilly & District lines), the nearby Elizabeth Line offering swift access to Central London, and convenient road connections via the A40 and M40. Heathrow Airport is just 25 minutes away by car or train. Whether you're a first-time buyer, downsizer, or investor, 36 Rosemont Road is a rare opportunity to own a stylish, well-connected home in one of London’s most desirable neighbourhoods.

From £395,000

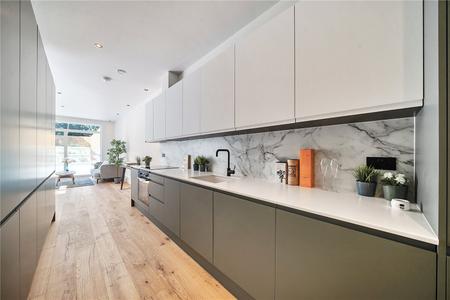
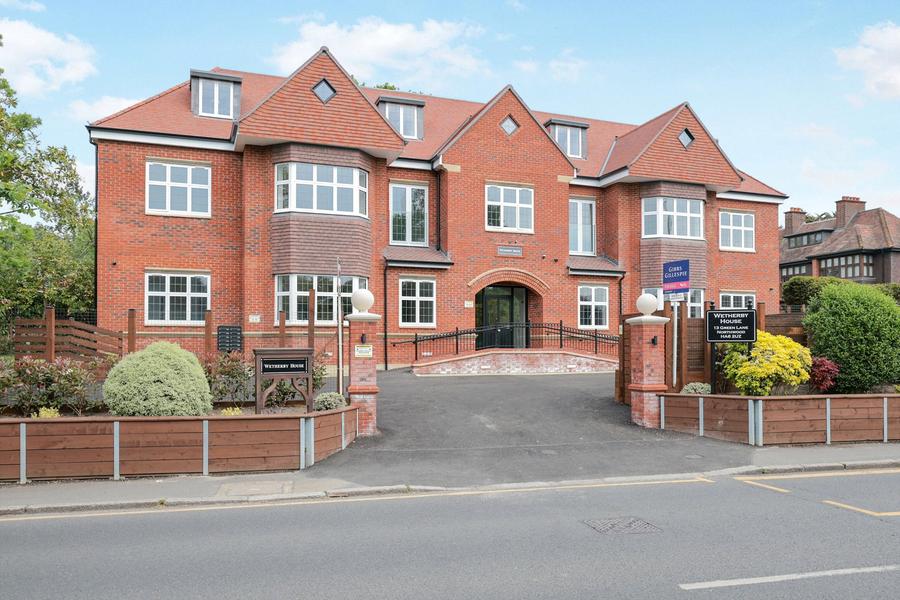
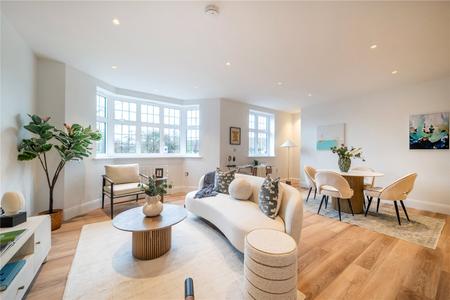
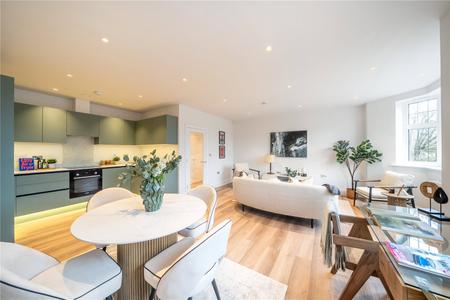
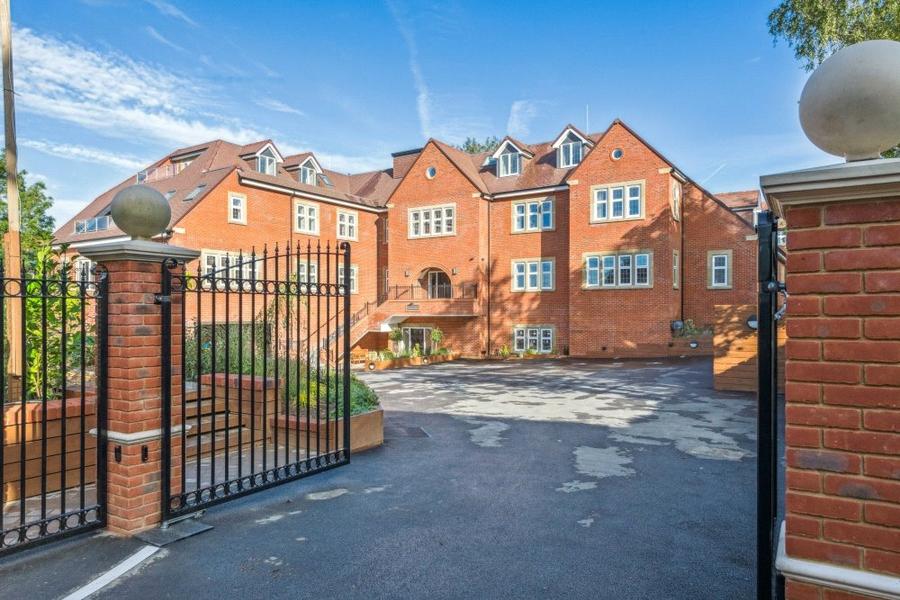
Luxury apartments - Reserve now!! Wetherby House is the third phase at Kingswood Gate comprising an exceptional collection of one and two bedroom luxury apartments. Built by the renowned Westcombe Group, the apartments are set within a beautifully designed, leafy setting on Green Lane, just a short distance from Northwood Town Centre. Together with the refurbished Aldis House, these timeless buildings form a prestigious collection of apartments. The development offers luxury finishes throughout, open plan bespoke kitchen/living space with Bosch integrated appliances, Quartz worktops and LVT flooring, spacious bedrooms and luxury bathrooms with Duravit sanitaryware. Additional benefits include a video entry system, landscaped communal gardens, allocated parking and private balconies on selected apartments. The centre of Northwood is nearby with a wide variety of shops, restaurants, bars and leisure facilities. Local educational establishments are of a high calibre, particularly Merchant Taylors' School for Boys and St Helen's School for girls. Northwood Station offers fast commuter connections to London via the Metropolitan line. The readily accessible M25 motorway provides easy access to Heathrow Airport & the national motorway network. Close by, David Lloyd Riverside Health and Racquet Club provides excellent health and fitness facilities along with the popular Moor Park Golf Club. Ideally positioned on the leafy north-western edge of London, the expanse of the Colne Valley Regional Park lies to the west and Ruislip Woods, Common and Lido to the south. Specification: Kitchen Contemporary matt handleless kitchen units with LED Lighting Quartz worktop with upstands and splashback. Integrated Bosch appliances including fridge/freezer, dishwasher, washer/dryer, induction hob, single oven, microwave, and extractor hood. Electric waste disposal unit Bathrooms and Cloakrooms Duravit sanitaryware and furniture Duravit shower head to all shower enclosures Italian Porcelain tiling throughout Contemporary polished chrome towel warmers, tapware and bathroom accessories Showers in all bathrooms Heating Electric high efficiency panel heating High efficiency hot water - air source heat pump Media and Connectivity Multimedia and data wiring HD TV wiring Sky TV, Q and Plus provisions and Sky multi-room Playback TV distribution system CAT 6 data points High speed fibre broadband pre-installed to all apartments General Direct lift access to all floors Wardrobes with ambient LED Lighting Recessed LED down lighting throughout Contemporary bespoke doors throughout Polished chrome electrical socket and switches Polished chrome ironmongery High efficiency double glazed aluminium powder coated windows EV charger provision Advantage Homes 10-year structural warranty External communal lighting throughout Alarm systems to all apartments. Carpet to bedrooms LVT floor to hallway, living room and kitchen Video entry systems to all apartments CCTV in the communal entrance area Tenure: Leasehold 250 years Service Charge: Ask Agent for further details Council Tax Band: TBC

From £455,000

Royal Gateway is a stunning new development located in the heart of Acton, West London. It offers a collection of stylish one, two and three-bedroom apartments designed for modern living. Residents benefit from a range of high-quality amenities, including a 24-hour concierge, landscaped gardens, private outdoor spaces, a residents’ lounge and a fully equipped gym. The development is ideally positioned for enjoying the best of West London. Explore the chic boutiques and vibrant atmosphere of Portobello Road and Notting Hill, or enjoy the independent cafés and local shops along Churchfield Road. Westfield White City shopping centre centres, is only a 4-minute journey away via the Central Line. Families have access to over 150 schools rated ‘Good’ or ‘Outstanding’ by Ofsted within a 3-mile radius. Leading universities such as Imperial College London, the Royal College of Art, and the University of West London are also close by. Nearby are a number of open spaces including North Acton Playing Fields, Gunnersbury Park, Holland Park and the world-renowned Kew Gardens. North Acton Tube Station (Central Line) and Acton Main Line Station (Elizabeth Line) are both within walking distance, offering swift access to central London, Canary Wharf, and Heathrow Airport. Royal Gateway is located at the heart of Europe’s largest regeneration zone, where £26 billion is being invested to transform the local area. With this scale of development already underway, investing in Royal Gateway offers significant potential for long-term growth and returns.

From £1,745,000

Birchwood House is the second phase at Kingswood Gate comprising an exceptional collection of two and three bedroom luxury apartments, built by a boutique local developer Westcombe Group and ideally situated on Green Lane within a short distance from Northwood Town Centre. Together with the refurbished Aldis House and future Wetherby House, the three timeless buildings form a distinguished collection of apartments in an attractive building set in a leafy setting, perfectly placed for everything Northwood has to offer. These desirable apartments have been created with the discerning in mind and have been built to a high specification with thoughtful interior design, whilst their style and décor complement the timeless character of the building. Every detail has been carefully considered, stylish kitchens with Bosch integrated appliances, luxury bathrooms with Villeroy and Boch sanitaryware, generous ceiling heights and the floor areas create an air of elegance for sophisticated living. Accessed via secure gates with a lawned area and access to underground parking with secure basement storage. All apartments benefit from private terrace or balconies The center of Northwood is nearby with a wide variety of shops, restaurants, bars and leisure facilities. Local educational establishments are of a high caliber, particularly Merchant Taylors School for Boys and St Helens school for girls. Northwood Station offers fast commuter connections to London via the Metropolitan Line. The readily accessible M25 motorway provides easy access to Heathrow Airport & the national motorway network. Close by, David Lloyd’s Riverside Health and Racquet Club provides excellent health and fitness facilities along with the popular Moor Park Golf Club. Ideally positioned on the leafy north-western edge of London, the expanse of the Colne Valley Regional Park lies to the west and Ruislip Wood, Common and Lido to the south. Specification: Kitchen -Bespoke kitchen units in high gloss colour with Ambient LED Lighting, Quartz worktop with up stands and splashback, Integrated Bosch appliances including fridge/freezer, dishwasher, washer/dryer, induction hob, single oven, microwave, extractor hood and electric waste disposal unit Bathrooms and Cloak Rooms -Villeroy & Boch sanitaryware and furniture, Villeroy & Boch shower head to all shower enclosures, Italian Porcelain tiling throughout, contemporary polished chrome towel warmers, tap ware and bathroom accessories Heating -Wet underfloor heating, Daikin Air Source Heat Pump, heating and pressurised hot wate, Daikin – ducted cooling Media and Connectivity -Lutron RA2 lighting to principal rooms, Multimedia and data wiring, HD TV wiring, Sky TV, Q and Plus provisions and Sky multi-room, Playback TV distribution system, CAT 6 data points, high speed fibre broadband pre-installed to all apartments, Auxiliary audio input and ceiling speakers to all bedrooms. General -Direct lift access to all floors, bespoke wardrobes with ambient LED lighting, recessed LED down lighting throughout, contemporary bespoke doors throughout, polished chrome electrical socket and switches, polished chrome ironmongery, high efficiency double glazed aluminium powder coated windows. External -EV charger provision, Communal Solar UV Panels, External communal lighting throughout, secure residents parking and additional visitors parking, alarm systems to all apartments, carpet to bedrooms, wood effect floor tiling to hallway, living room and kitchen, video entry systems to all apartments, CCTV in the communal entrance area and basement car park, residential storage space for all apartments in the basement, secure space for motor bike and bicycle in the basement. Warranty -10 year ICW Warranty. Tenure: Leasehold 125 years Service Charge: Ask Agent for further details ...

From £425,000

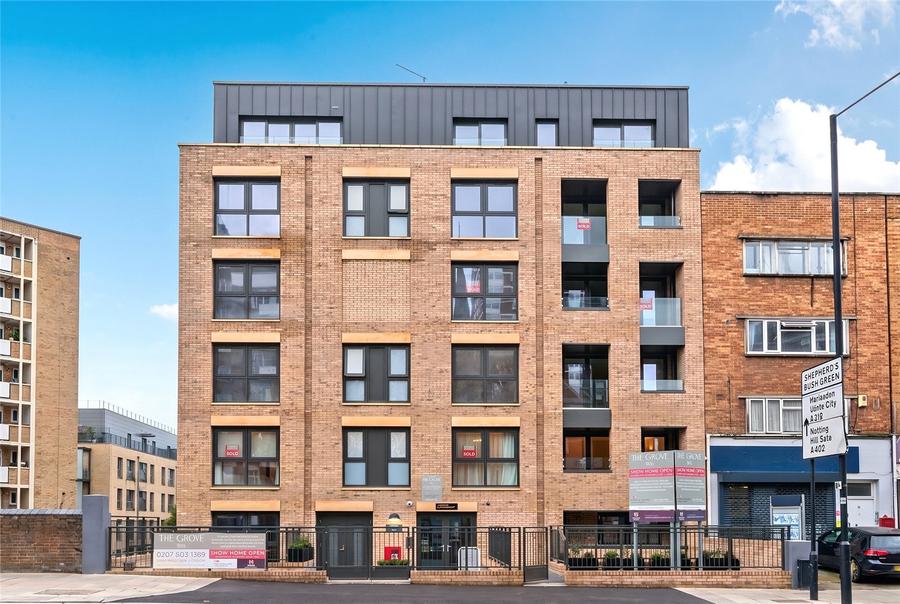
ASK ABOUT DEPOSIT & STAMPY DUTY CONTRIBUTIONS* The Grove W6 is a boutique collection of one, two and four bedroom apartments and 2 luxury houses in the vibrant heart of Shepherd’s Bush, West London. Designed for those who seek a stylish yet genuine city lifestyle, each home blends quality craftsmanship with contemporary design and thoughtful details. Light filled interiors, sleek lines and carefully chosen materials, The Grove W6 offers a range of homes, from bespoke one-bedroom apartments with bifold doors and private balconies, to spacious two-bedroom residences and duplexes featuring secluded walled garden terraces. Each layout is tailored to modern living, combining character with functionality. Expansive windows and high ceilings flood every home with natural light, enhancing the airy, open feel and connecting interiors to the city beyond. Inside, contrasting materials and tactile finishes add depth and warmth, while premium fixtures ensure both elegance and performance. Dedicated workspaces support remote working, luxury kitchens and bathrooms boast high end finishes, and ambient lighting allows you to set the perfect mood. More than just a residence, The Grove W6 is a refined setting for vibrant urban living, offering comfort, style, and practicality in one of West London’s most dynamic districts. Nestled in Shepherd’s Bush, a neighbourhood renowned for its creative spirit and cultural richness, residents enjoy easy access to world-class music venues, independent theatres, artisan cafés, international dining, and buzzing bars. Nearby green spaces like Shepherd’s Bush Green and Holland Park provide peaceful escapes from the city’s energy. Excellent transport connections with Goldhawk Station (Circle & Hammersmith Line) within a 5 minute walk and Shepherds Bush Station (Central Line) within 9 minute walk offering access to Central London within easy reach, while Heathrow and Gatwick airports offer convenient links for travel. The Grove W6 truly embodies a sophisticated lifestyle in the heart of West London’s most eclectic district. Terms & conditions apply*

From £2,850,000

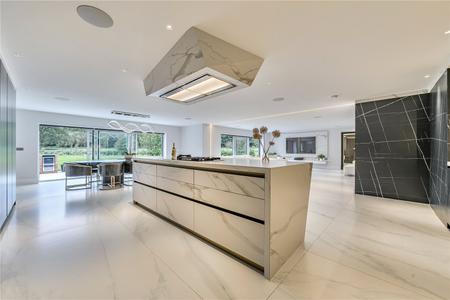
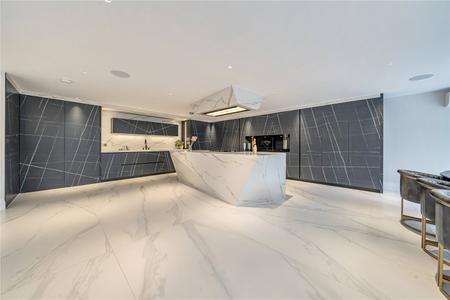
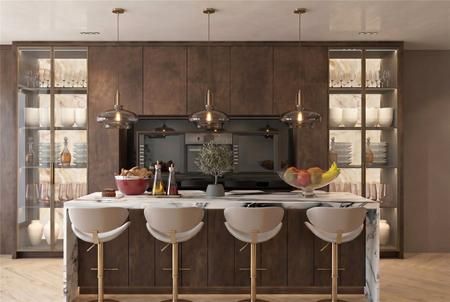
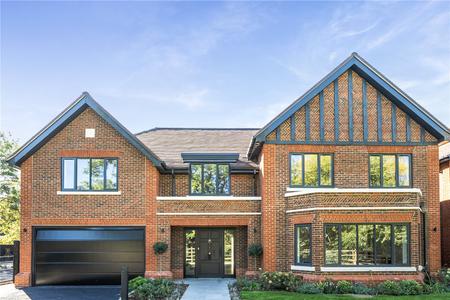
Set within a generous plot, Stable Farm is a stunning, newly built four-bedroom detached residence, surrounded by open countryside and mature woodland. Built to an exceptional specification, this home is thoughtfully designed for modern family living and outdoor entertaining, featuring a bespoke brick-built outdoor kitchen, ideal for summer gatherings. Perfectly located within easy reach of Chalfont St Peter, one of Buckinghamshire’s most sought-after villages, the property enjoys a peaceful, semi-rural setting with excellent transport links nearby to the M40 and M25, offering the best of both worlds. Upon entering, you're welcomed into a spectacular entrance hall, where a striking staircase sets the tone for the rest of the home. This leads into a bright and expansive open-plan kitchen, living, and dining area, perfectly designed for both everyday family life and stylish entertaining. The bespoke kitchen features sleek dark cabinetry and premium Miele integrated appliances, including two steam ovens, a combination oven/microwave, a handleless gourmet warming drawer, and a ceramic 5-ring hob. A large feature island acts as the centrepiece, ideal for both culinary preparation and casual social gatherings. Underfloor heating runs throughout, while bi-fold doors open seamlessly to the rear garden, merging indoor and outdoor spaces for effortless summer entertaining. To the front of the house, a sophisticated cinema room offers a true home theatre experience, fitted with SCHHH acoustic wall panels and integrated LED lighting. A separate reception room adds further living space, featuring a dramatic dark porcelain large format tile wall with gold veining, bespoke shelving, and a recessed gas fireplace, creating a refined space for relaxing or entertaining. A dedicated study with custom-built desks provides the ideal environment for home working, while a fully equipped utility room, fitted with premium Samsung and Siemens appliances, ensures day-to-day functionality is met with style. A guest cloakroom adds to the practicality of the layout, while the entire ground level is unified by sleek Rak Carrara large format floor tiles, offering a seamless and sophisticated finish. The sense of luxury continues in the principal bedroom suite, which boasts a spacious Lusso round stone bath. The second bedroom offers its own ensuite with a jacuzzi bath and private dressing area, while the remaining two double bedrooms each enjoy their own ensuite shower rooms and integrated wardrobes with exquisite Italian fretted doors. Throughout the sleeping quarters, Amtico flooring adds warmth, texture and durability. Blending luxury with cutting-edge technology, the home incorporates eco-friendly features such as solar panels, an air source heat pump, Daikin air conditioning, Monitor Audio ceiling speakers, a Heatmiser smart thermostat, and BT fibre-optic connectivity, ensuring it is both energy-efficient and future-ready. Secure electric gates provide access to a detached double garage featuring an automatic Doormatic sectional up and over door, 21kW electric vehicle charging point and additional parking for three vehicles. Beyond the garage, a private leisure suite awaits, complete with a sauna, steam room, and hot tub, offering the ultimate in relaxation. Specification 3 Phase Electricity BT full fibre optic line with Broadband CCTV and alarm system Front gates with intercom and pedestrian gate Mendes bespoke black inlay 3 panel doors with heritage knurled door handles Aluminium guttering and downpipes Double glazed aluminium doors, windows and patio doors 23 Solar panels Stiebel Eltron air source heat pump and 300 litre water cylinder which is internet enabled Clack industrial water softener Lightwave smart internet enabled dimmer switches Heatmiser thermostats which are intern...

From £355,000

5% Deposit Boost Incentive Available* Lampton Parkside is a boutique collection of 1, 2 and 3-bedroom apartments and 3 bedroom duplexes, set within beautifully landscaped gardens leading directly to 40 acres of green space at Lampton Park. These thoughtfully designed homes combine classic elegance with modern comfort, offering spacious, light-filled interiors finished to a high specification. Features include open plan living, dining and kitchen areas with integrated appliances, Amtico flooring in living areas, underfloor heating, soft carpeted bedrooms, and luxury bathroom suites. Many homes come with private balconies or terraces, while shared courtyard gardens and sky gardens in select buildings offer space to relax and enjoy views over the park and towards London. A dedicated concierge service operates seven days a week, providing support for residents and making everyday life more convenient. The location offers excellent transport connections, with nearby Tube, train and bus links providing easy access across West London and into Central London, including South Kensington, Knightsbridge, and nearby villages such as Kew, Richmond and Barnes. The M3, M4 and Heathrow Airport are also close by for road and international travel. Residents are surrounded by a wealth of green spaces, including Hounslow Heath, with its historic walking trails, Hounslow Urban Farm for a countryside experience in the city, and the grand estates of Osterley Park and Syon Park, ideal for walking, cycling or canoeing. Just across the river, Kew Gardens offers a peaceful escape with its stunning floral displays and botanical collections. Everyday essentials are close at hand with cafés and shops along Lampton Road, while Hounslow town centre provides high street shopping and a diverse food court at the Treaty Centre. For dining and leisure, nearby areas like Isleworth, Chiswick and Barnes offer cosy cafés, riverside pubs and Michelin-starred restaurants such as La Trompette and The Glasshouse. Richmond adds even more variety with its mix of retail brands, boutiques and riverside venues, while Westfield White City and central London shopping districts provide upscale options just a short journey away. *Terms & Conditions Apply*

From £385,000

Kew Bridge Rise is a boutique collection of studio, one, two and three-bedroom apartments, nestled between two beautifully landscaped courtyards, these elegant homes combine classic sophistication with modern design and peaceful green surroundings. Each residence boasts spacious, light-filled interiors featuring high quality specification throughout, including a bespoke kitchen, stone worktops, integrated appliances and underfloor heating. Interiors are finished with Amtico flooring in the living areas, soft carpets in the bedrooms and luxury bathroom suites. Private balconies, terraces, or winter gardens extend living spaces outdoors, offering uninterrupted views across the lush Eastern and Western courtyards. Located just moments from Kew Bridge Station and a short 10 minute walk to Gunnersbury Station, residents benefit from easy Overground and District Line access. Heathrow Airport is also just 12 minutes away by car, providing seamless connections for both city commuting and international travel. Designed for both convenience and comfort, Kew Bridge Rise offers exceptional amenities including a private residents’ gym, co-working lounge, concierge service, and on-site nursery, all crafted to enhance your everyday lifestyle. Families will appreciate the excellent selection of nearby schools, including independent favourites like Kew Green Preparatory and Broomfield House, alongside top-rated state schools such as The King’s CE Primary and Kew Riverside. For older students, Kew House School offers a respected independent secondary education just minutes away. Kew Bridge Rise perfectly balances luxury and lifestyle. Whether you’re enjoying peaceful moments in the podium gardens, exploring riverside walks along the Thames Path, or discovering Kew’s charming independent shops, cafés, and restaurants, you’ll find a vibrant community enriched with character. Just a short walk away, Kew Gardens offers stunning landscapes and a heritage that spans centuries of royal visits and botanical exploration. Just a short stroll away, Chiswick Business Park provides a dynamic working environment for global companies like CBS, Discovery, IMG, Disney, and Pokémon, ideal for professionals seeking a harmonious work-life balance.

From £3,195,000

Welcome to The Pipers, Edgware – An Exclusive 5 bedroom detached luxury new home Nestled within one of Edgware’s most desirable residential enclaves, Plot 5 The Pipers presents an exclusive newly built five-bedroom detached home, thoughtfully crafted to combine architectural elegance, luxurious finishes, cutting-edge smart home technology and the benefit of "24-hour security patrol". This home showcases approximately 4,691 sq ft of meticulously planned living space, arranged over three beautifully designed floors. Every detail reflects a commitment to craftsmanship, comfort, and contemporary sophistication. Ground Floor A grand entrance hall sets the tone with its bespoke solid wood staircase, illuminated feature lighting, and glass balustrades, a striking focal point that defines the home’s modern aesthetic. The open-plan kitchen, living, and dining area is the heart of the property, designed for both relaxed family living and elegant entertaining. The Italian-designed kitchen features Miele integrated appliances, high-quality quartz worktops, a Quooker hot tap, and a single Franke sink, complemented by a domino hob with downdraft extractor and a secondary gas cooking area. Under-cabinet lighting and bespoke herringbone wood flooring complete the sophisticated look. Expansive bi-folding aluminium doors lead to the landscaped rear garden, creating a seamless flow between indoor and outdoor spaces. The ground floor also offers a TV room, separate utility room, a study perfect for working from home and a guest shower room. Upper Floors The first and second floors host five spacious bedrooms, two offering access to a private terrace and each with feature designer en-suite bathrooms with high-quality white sanitaryware, bespoke marble sinks, Crosswater mixers, Grohe wall-mounted WCs, freestanding baths with concealed LED lighting, heated towel rails and luxury carpets. Bosch-fitted ceiling speakers are installed throughout for integrated sound. Design and Technology Underfoot, bespoke wood flooring flows through the main areas with underfloor heating throughout the entire home. The Lutron smart lighting system offers full customisation, while a comprehensive security and audio system, CCTV, and video intercom ensure complete peace of mind. Additional features include USB sockets throughout, black and bronze designer switches and dimmers, and Cat 6 data points in key rooms. Every element has been considered for both convenience and style. Exterior The property is approached via a large driveway offering parking for up to five cars, with electric vehicle charging point. The rear garden is attractively landscaped with a paved patio and bespoke outbuilding, ideal as a home office, studio, or gym. External lighting to the front, side, and rear enhances the home’s contemporary character. Location Pipers Green Lane is a prestigious and tranquil residential address, perfectly positioned to the east of Brockley Hill in the highly sought-after suburb of Stanmore. The area offers an ideal balance of suburban calm and excellent connectivity, making it perfect for families and professionals seeking a relaxed yet well-connected lifestyle. Residents enjoy easy access to local amenities at Stanmore Broadway and Canons Corner, both just a short walk away, featuring a variety of shops, cafés, restaurants, and everyday conveniences. Transport links are exceptional. Stanmore Underground Station (Jubilee Line) is within walking distance, providing direct services to Baker Street, Bond Street, and Canary Wharf. Canons Park Station offers an alternative Jubilee Line connection, while Edgware Station (Northern Line), Mill Hill Broadway, and Elstree & Borehamwood (Thameslink) provide additional rail options, including routes to St Pancras International and Luton Airport. For drivers, the A41, M1, and M2...

From £799,950

Creswick Residences is a stunning development of 8 two and three bedroom luxury apartments in the heart of Acton. Full of contemporary elegance, offering bright and airy spacious living accommodation with the benefit of off street parking on selected apartments and a 999 year lease. Fronting a leafy tree-lined road in the London Borough of Ealing. Perfect choice for those who want to enjoy London's more traditional character but with high quality design of brand new construction. The development offers luxury finishes throughout with bespoke kitchens with featured cabinetry, integrated Smeg, Siemens and Miele appliances, stone worktops and underfloor heating throughout. Completing the property are spacious bedrooms, floor to ceiling integrated wardrobes and contemporary, luxury bathrooms. Situated on Creswick Road, the property is ideally located near Churchfield Road, with an abundance of cafés, restaurants and high quality grocers. Additionally, residents can enjoy leisure facilities at Acton Leisure Centre and the popular David Lloyd Club. A cinema on the High Street and a variety of shops cater to everyday needs. Acton Main Line (Elizabeth Line) and Acton Central (Overground) stations are both within walking distance and for those that require an underground service, Central Line (West Acton) and the Piccadilly Line (Acton Town) are also close by. Ealing Broadway is about a 20 minute walk away with all your high street essentials and large chain shops and restaurants and cafes. Ealing Common and Gunnersbury Park are nearby too, offering lovely walks and bike routes for daily exercise or leisurely weekends. Specification Kitchen - Bespoke, fully integrated kitchens with featured cabinetry Quartz Worktops with matching splashbacks High end Smeg, Siemens and Miele appliances: Electric ceramic hob with matching oven and extractor fan Integrated fridge/freezer Integrated full size dishwasher Bathrooms - Luxury contemporary Italian sanitaryware Crosswater taps and mixers Matching glass shower screens Bespoke integrated vanity units Heated towel rails and underfloor heating Bedrooms - Integrated floor to ceiling wardrobes Some bedrooms can have an optional drop down style bed General - Innovative design Whitewashed oak flooring Bespoke built-in joinery: wardrobes, vanity units and floating TV units New double glazed aluminium windows Wet underfloor heating throughout all apartments with Heatmiser thermostat to each room Isolated acoustic structures for improved sound insulation between apartments 10 year structural defect warranty and minimum one year guarantee on all appliances

From £775,000

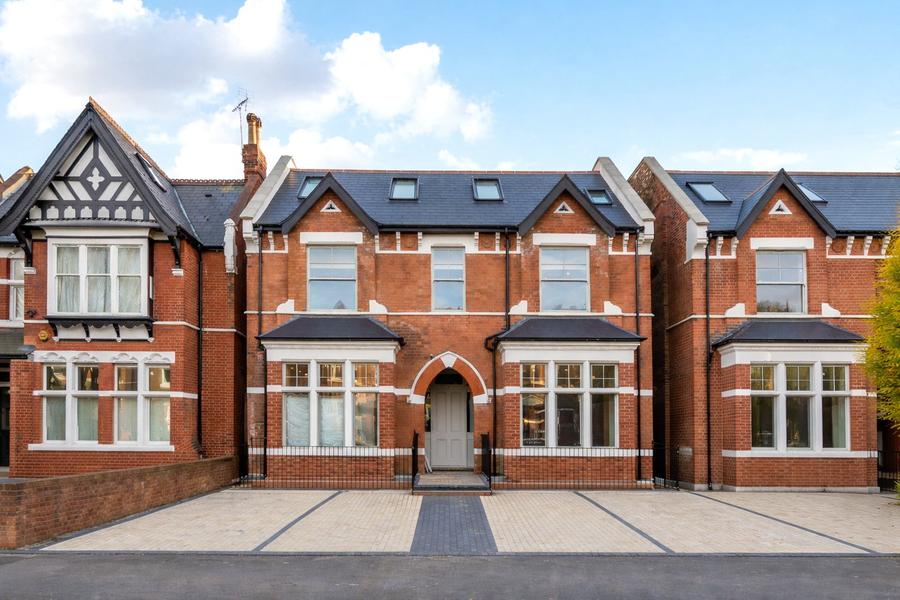
This exceptional collection of two and three bedroom apartments, set within a secure gated development on one of Ealing’s most desirable tree-lined roads. Beautifully designed and immaculately presented throughout, the development offers an elegant balance of contemporary luxury, privacy and everyday practicality. At the heart of each home is a bright open plan kitchen and living space, thoughtfully arranged for both entertaining and relaxed day to day living. The shaker style kitchens feature bespoke cabinetry, integrated appliances and warm wooden flooring, creating a refined yet welcoming atmosphere. Generous proportions allow the living areas to flow effortlessly, with selected apartments benefiting from direct access to private terraces or balconies ideal for morning coffee, alfresco dining, or quiet moments outdoors. Utility spaces are incorporated to enhance functionality and storage. The bedrooms provide calm and comfortable retreats, complete with fitted wardrobes, while principal bedrooms in selected apartments benefit from sleek ensuite shower rooms. Additional bedrooms are well proportioned and versatile, ideal for guests, home working, or modern lifestyles and are served by stylish bathrooms finished to a high standard. Residents also enjoy beautifully landscaped communal gardens, offering a tranquil green setting. Further features include air conditioning, external CCTV, secure residents bicycle' storage and off-street parking. Apartments are offered with 999 year leases, with a share of freehold to be granted once all remaining units within the development are sold. Ideally located just moments from Ealing Broadway, the development enjoys easy access to an excellent selection of shops, restaurants and cafés, along with outstanding transport connections including the Elizabeth Line, Central Line, and District Line. Numerous parks and open spaces are close by, reinforcing Ealing’s reputation as one of London’s greenest and most desirable boroughs.

From £490,000

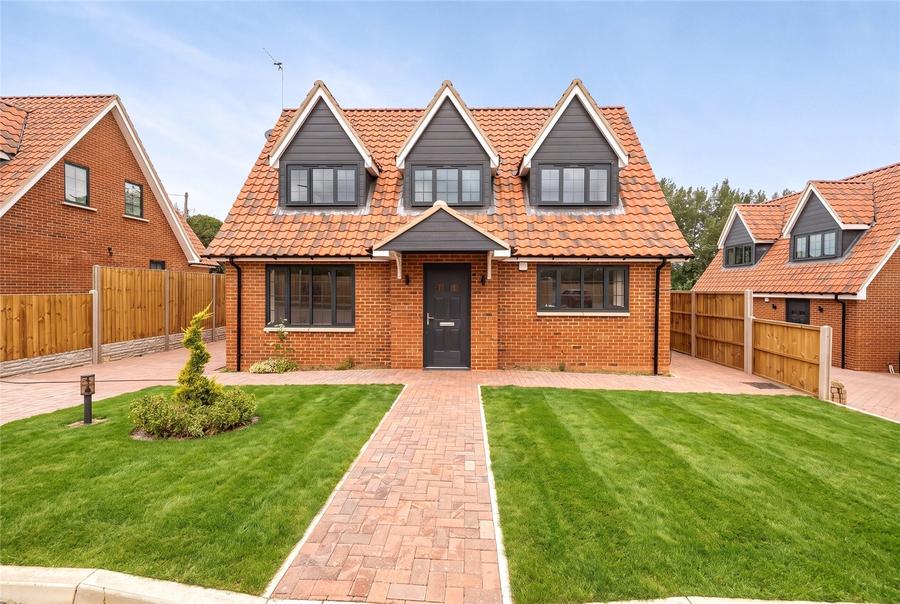
Pennwood Grange is an exceptional new development nestled in the highly sought-after village of Hazlemere. Offering a beautiful collection of houses, it has been thoughtfully designed to support modern lifestyles while retaining the charm of village living. The energy-efficient homes range from three to four bedrooms, making them ideal for first-time buyers, growing families and professionals alike. Most properties benefit from garages or off-street parking, adding further practicality and convenience. Combining peaceful surroundings with excellent connectivity, Pennwood Grange offers a superb opportunity to enjoy a high quality of life in the heart of Buckinghamshire. Pennwood Grange enjoys a superb setting in Hazlemere, with everyday essentials close at hand. Park Parade Centre is just a 15-minute walk away, while Amersham and High Wycombe town centres are under 10 minutes by car, offering high-street shopping, independent boutiques and a wide choice of cafés and restaurants. The popular market towns of Beaconsfield and Maidenhead are also within easy reach. Leisure opportunities abound, from performances at Wycombe Swan Theatre to family days out at Hughenden Manor and Bekonscot Model Village and Railway. Golfers will appreciate neighbouring Hazlemere Golf Club, while walkers can explore the beautiful Chiltern Hills directly from the doorstep. Education options in Hazlemere are excellent, with Holmer Green First School, Holmer Green Junior School, and Holmer Green Senior School together providing quality education for children from the age of 5 right through to 18. In addition, The Royal Grammar School in High Wycombe is widely regarded as one of the area’s leading boys’ grammar schools. The area is exceptionally well connected, with excellent road links via the A404, A413, M40 and M25. Nearby stations at High Wycombe and Amersham provide direct trains to London Marylebone in as little as 38 minutes, while Heathrow Airport is less than an hour away, completing this superbly accessible location.
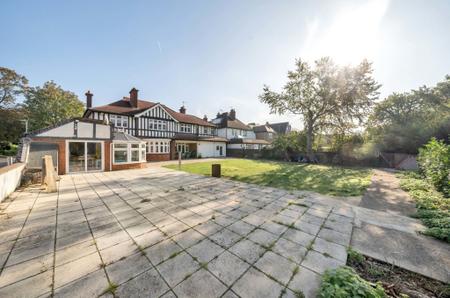
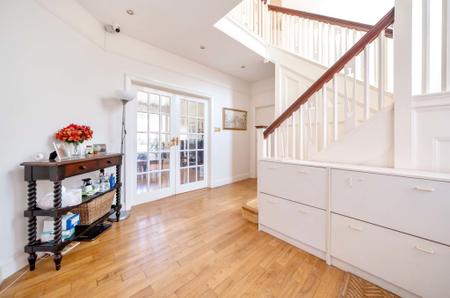
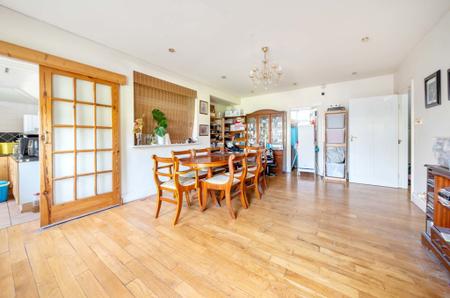
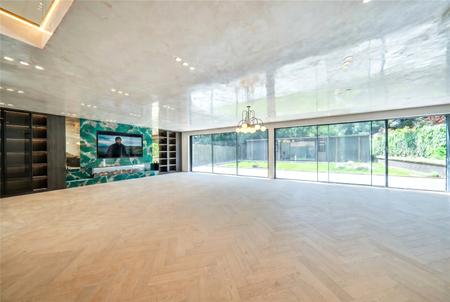
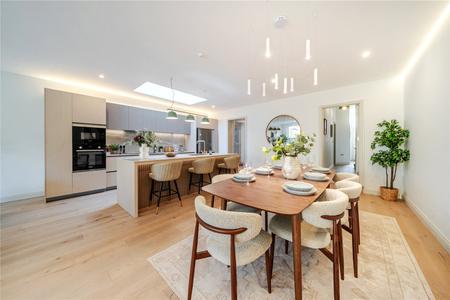
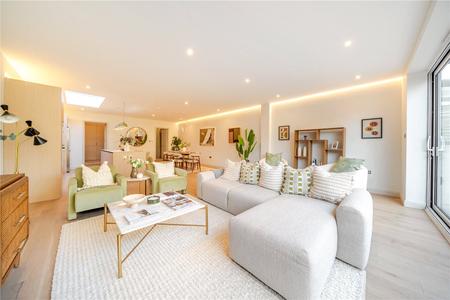
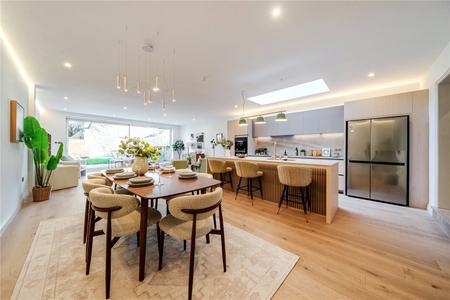
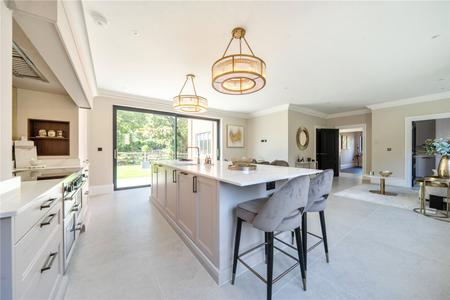
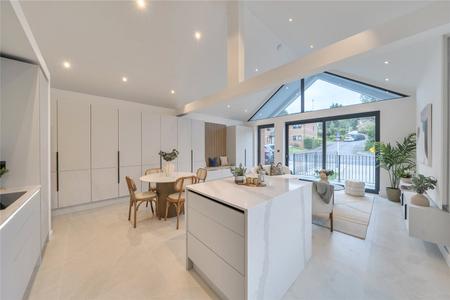
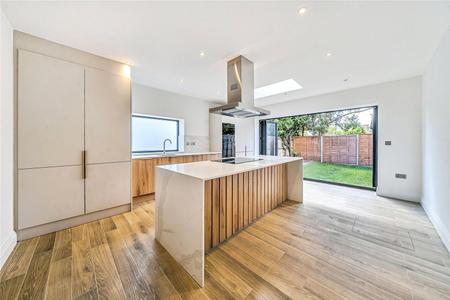
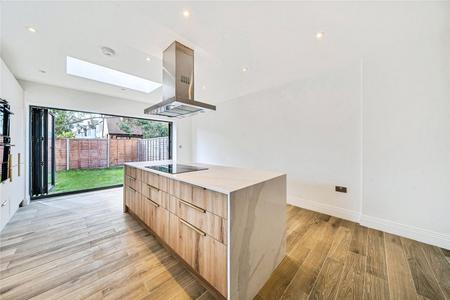
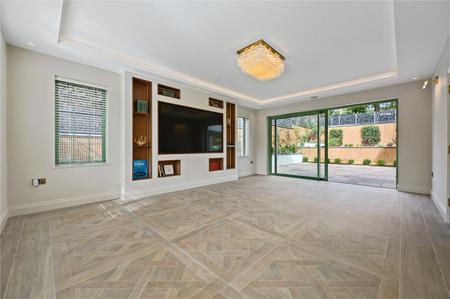
Set on one of Ealing’s most desirable roads, Broughton Road in the heart of W13, this outstanding family home delivers over 2,293 sq ft of beautifully designed living space. Recently comprehensively refurbished by an award-winning team, it combines classic period proportions with sharp, contemporary finishes, ideal for optimum family living. The stunning open plan kitchen, dining and reception space, is a vast, light-filled hub designed for living and entertaining in equal measure. Full-width sliding doors open straight onto the landscaped garden and terrace, while skylights and expansive glazing draw natural light deep into the room. The result is a space that feels bright, dynamic and effortlessly social. The bespoke ash-veneered kitchen combines refined design with exceptional functionality. Striking Grespania Taj Mahal EcoGreen sintered stone worktops create a sophisticated focal point, while integrated Bosch appliances and an LG NatureFRESH fridge deliver seamless performance. A separate utility room and pantry provide valuable additional storage and workspace, ensuring the main kitchen remains streamlined, organised, and free from clutter. At the front of the house, a separate reception room offers flexibility, perfect as a formal sitting room, snug, office or ground floor bedroom, ideal for guests with the benefit of a ground floor shower room. The upper floor accommodation comprises a generous principal bedroom boasting an ensuite, further well-proportioned bedrooms, dedicated study areas and sleek bathrooms finished with large-format Grespania tiling, brushed JTP brassware and RAK sanitaryware. Energy efficiency has been a key focus, with improved insulation, double glazing, and a modern boiler complemented by smart heating controls for year-round comfort and lower utility costs. The property also presents the opportunity to create private parking, alongside pre-approved plans for a garden outbuilding, perfectly suited as a gym, studio, home office, or guest accommodation, offering excellent adaptability for future living. Just a short walk from West Ealing railway station (Elizabeth Line) and within easy reach of Ealing Broadway station, the location combines peaceful residential living with outstanding connectivity. With renowned local schools and green spaces nearby, this is a rare opportunity to secure a turnkey family home in prime W13.
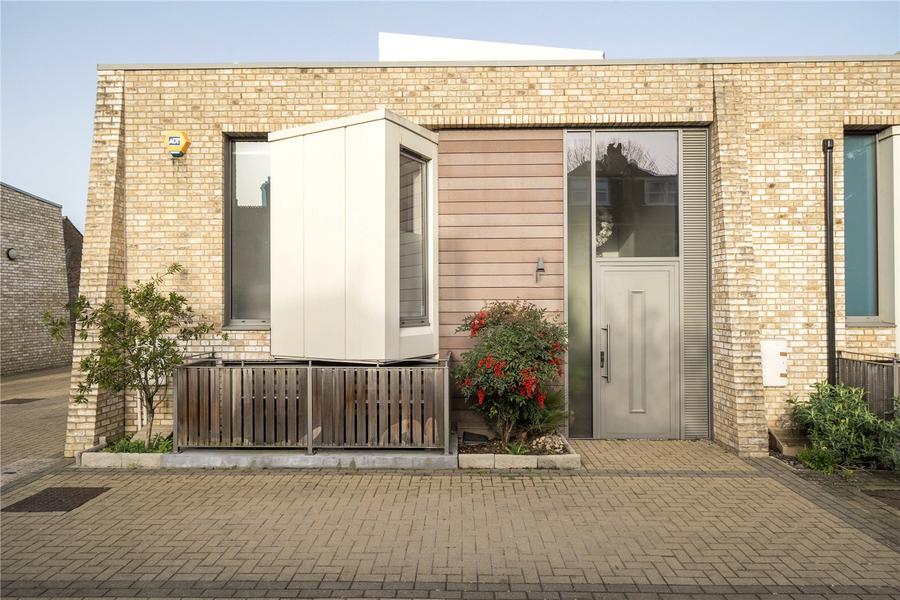
This well presented contemporary design family home, located within a secure gated development, just a short walk from Hanwell Station. Arranged over two floors, the property opens into a bright and airy hallway with a striking double height vaulted ceiling, providing access to both the upper and lower levels. The modern kitchen features integrated appliances and a breakfast bar, flowing seamlessly into a spacious dining and reception area. Patio doors from this space open onto a secluded private garden, perfect for relaxing or entertaining. The ground floor also benefits from a separate utility room, a guest WC, and useful storage. Upstairs offers three double bedrooms, including a principal bedroom with en-suite shower room, alongside a contemporary family bathroom. Further benefits include solar panels, electronically retractable windows, video gated entry system and off-street parking for one car. Conveniently located in a quiet gated cul-de-sac, the home is approximately 0.3 miles from Hanwell railway station (served by the Elizabeth Line), providing swift access to central London in around 15 minutes to Bond Street. Hanwell Town Centre is just 0.2 miles away, offering a range of shops, cafés and local amenities. Hanwell is also known for its excellent range of schools including St Joseph’s, Hobbayne and Mayfield primary schools, along with Drayton Manor High School. The area also benefits from specialist international education, including The London Welsh School and André Malraux School, an annex of Lycée Charles de Gaulle which continue to attract Welsh and French families to the neighbourhood.

From £2,350,000

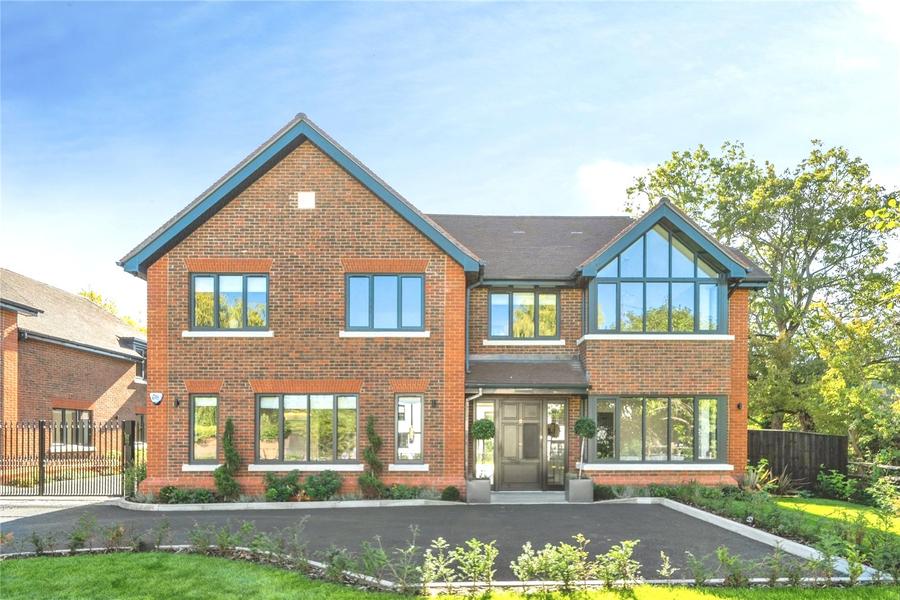
*Stunning new show home is open for viewing* Nestled within the highly desirable village of Chalfont St Giles, Mill Farm presents an exclusive development of just five individually designed detached homes, set within a private gated setting. Each home combines timeless architectural detailing with contemporary luxury, offering generous proportions, beautifully considered interiors and a sophisticated neutral palette. Light filled open plan kitchen and family spaces create an ideal environment for modern living and entertaining. Fully fitted Shaker style kitchens feature stone worktops, soft close cabinetry, antique brass handles and premium integrated Siemens, Elica, Quooker and Caple appliances. Elegant architectural details include striking entrance staircases with sweeping forms, architectural black metal balustrading and black painted oak handrails, complemented by classical mouldings and plaster cornicing. Bathrooms provide a luxurious, spa inspired finish, with premium sanitaryware, porcelain tiling, Carrara topped vanity units, LED-lit feature niches, heated towel rails and thermostatic showers. Principal bedroom suites include beautifully appointed en-suites, fitted wardrobes and, in most homes, dedicated dressing areas. Designed for comfort and efficiency, each property benefits from an air source heat pump, underfloor heating, EV charger and comprehensive technology specification including Cat 6 wiring and USB charging points. Outside, landscaped gardens, private driveways and garages complement generous rear gardens with porcelain paved terraces and turfed areas. Garages feature automated doors, power and lighting, while high security windows, doors and multi-point locking provide added peace of mind. Set within the picturesque Misbourne Valley, Chalfont St Giles offers village charm, countryside walks, independent shops, restaurants and traditional pubs, alongside excellent schools and leisure facilities. Beaconsfield and Gerrards Cross provide further amenities. With several railway stations including Seer Green & Jordans, Chalfont & Latimer and Gerrards Cross all within approximately 10 minutes by car and convenient access to the M25 and M40, Mill Farm offers an exceptional combination of peaceful village living, contemporary luxury and connectivity to London and beyond.

From £550,000

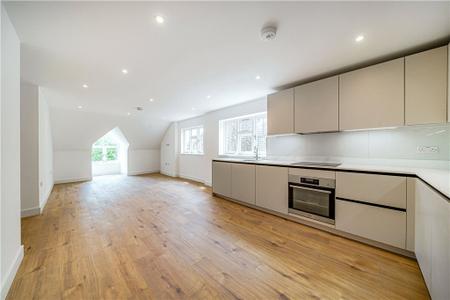
This exceptional collection of four two-bedroom apartments is situated on one of Bushey Heath's most sought after tree-lined roads and within easy reach of its excellent selection of shops, restaurants, cafes and boutiques. Beautifully designed and immaculately presented throughout, the development offers an elegant balance of contemporary luxury, privacy, and everyday practicality. At the heart of each home is a bright, open plan kitchen and living space, thoughtfully designed for both entertaining and relaxed day to day living. The contemporary kitchens feature bespoke cabinetry, integrated Bosch appliances, Amtico wood effect flooring, creating a refined yet welcoming atmosphere. Generously proportioned living areas create a seamless sense of space and flow, with selected apartments featuring vaulted ceilings and direct access to private outside space, ideal for morning coffee, al fresco dining, or simply enjoying quiet moments outdoors. The bedrooms provide calm and comfortable retreats, with the principal bedrooms benefitting from sleek ensuite shower room and fitted wardrobes. The additional bedrooms are well-proportioned and versatile, making them ideal for guests, home working, or modern family living, and are served by stylish bathrooms finished to a high specification. Further benefits include off-street parking for two cars, air source heat pumps and a separate utility room on selected apartments. The apartments are offered with 999-year leases, with a share of freehold to be granted once all remaining units within the development have been sold. Conveniently located within walking distance of Bushey Heath's local shops, cafés, restaurants and boutiques, the development also enjoys excellent transport links via the A1, M1, and M25 motorways, as well as Bushey Overground Station, which provides direct services into London. The area is also home to several highly regarded schools, including Immanuel College, Bushey Heath Primary School, and Bushey Meads School.

From £850,000

A truly exceptional, brand-new 1,102 sq ft three bedroom link detached residence, beautifully positioned on the highly sought after Graham Avenue. Designed with contemporary family living in mind, this sophisticated home combines elegant interiors, high quality finishes and thoughtfully designed accommodation arranged across three floors. The ground floor opens into a welcoming entrance hall with a stylish guest cloakroom, leading through to the impressive bespoke kitchen, dining and family room. This exceptional open plan space features elegant stone worktops, premium Neff integrated appliances, herringbone flooring and a generous central island providing both excellent storage and informal seating. At the rear, aluminium patio doors create a seamless connection between the interior and the beautifully walled courtyard garden. Perfect for entertaining, alfresco dining, or simply relaxing, this private outdoor space provides a wonderful extension of the living accommodation. The first floor provides two well appointed bedrooms, including one with a contemporary en-suite, together with a beautifully finished family shower room. On the second floor, the principal bedroom suite offers a private and luxurious retreat, complete with an en-suite shower room and dedicated dressing room. Every aspect of this exceptional property has been carefully considered to create a stylish and comfortable modern home, while its low-maintenance courtyard provides the perfect setting for effortless entertaining. Northfields and West Ealing stations are both within easy reach, providing excellent transport connections into Central London and beyond. The vibrant Northfields Avenue is just a short walk away, offering an appealing selection of independent shops, cafés, restaurants and bars, while Ealing Broadway provides an even wider choice of retail, dining and leisure facilities. Surrounded by an abundance of parks and open spaces, this outstanding residence offers the perfect balance of luxury, convenience and contemporary family living in one of Ealing's most desirable locations.

From £450,000

Introducing Rosewood Court, an exclusive collection of just nine luxury two-bedroom apartments, thoughtfully designed to offer contemporary elegance, comfort and spacious modern living in the heart of desirable West Ealing. Each apartment has been finished to an exceptional standard, combining stylish interiors with high-quality fixtures and fittings throughout. Contemporary open-plan kitchens create impressive social spaces, flowing seamlessly into generous living areas designed for both everyday life and entertaining. Spacious bedrooms and sleek, luxurious bathrooms complete the interiors, creating homes that are both sophisticated and practical. A defining feature of Rosewood Court is that every apartment benefits from its own private outdoor space, whether a landscaped garden, spacious terrace or private balcony. These valuable extensions of the living space provide the perfect setting for morning coffee, relaxing after a long day or entertaining friends and family. Perfectly positioned in West Ealing, Rosewood Court offers an appealing balance of excellent connectivity, green open spaces and a relaxed residential setting. Both West Ealing and Castle Bar Park stations are conveniently nearby. From West Ealing, the Elizabeth line provides fast and direct connections across London, with destinations including Paddington, Bond Street and Tottenham Court Road readily accessible. Closer to home, residents can enjoy an excellent selection of independent shops, cafés, restaurants and everyday amenities. The vibrant retail and leisure offering of Ealing Broadway is also within easy reach, providing an extensive choice of high-street names, independent businesses, dining and entertainment. Ealing is renowned for its exceptional abundance of green space, offering plenty of opportunities to escape the pace of London. Lammas Park, Walpole Park and Pitshanger Park are all nearby, providing attractive surroundings for walking, jogging, relaxing and enjoying time outdoors.

From £800,000

Incentives available* | Ready to move into Barley Mews is an exclusive collection of nine beautifully appointed detached homes, comprising two three bedroom and four four-bedroom properties. Set within a private gated cul-de-sac, these exceptional homes enjoy attractive views across the surrounding countryside, offering a peaceful and desirable setting. Offering the perfect balance of privacy and convenience, this luxury development combines stylish contemporary living with a highly desirable location just a short distance from St Albans city centre. Each home benefits from off-street parking and beautifully landscaped surroundings, creating an exceptional setting for modern family life. Designed with modern family living in mind, the homes at Barley Mews provide beautifully proportioned accommodation finished to an exceptional standard. Each home centres around a stunning open plan kitchen and dining area, with French doors opening onto landscaped rear gardens to create bright, sociable spaces ideal for both entertaining and everyday living. Additional reception rooms and contemporary ground-floor shower rooms provide flexibility for modern lifestyles. The first floors offer three generously sized bedrooms, all with fitted wardrobes. Principal bedrooms benefit from elegant en suites, complemented by stylish family bathrooms finished to a high specification. Throughout the development, quality and attention to detail are evident in every home. Bespoke shaker-style kitchens feature quartz worktops, AEG integrated appliances and Quooker taps. Contemporary bathrooms are fitted with premium sanitaryware, vanity units and illuminated mirrors, while underfloor heating to the ground floor, quality flooring, LED lighting, USB charging points and BT/Sky Q wiring provision ensure modern comfort and convenience. Outside, each home enjoys a landscaped rear garden designed for easy maintenance and year-round enjoyment. Secure electric entrance gates, feature entrance doors, provision for security cameras and the reassurance of a 10-year ICW Warranty complete this exceptional collection of family homes. Surrounded by green open spaces and recreational parks, and with an excellent choice of highly regarded schools nearby, Barley Mews is perfectly placed for families seeking a balance of town and country living. The historic city of St Albans offers an outstanding lifestyle, combining a rich heritage with a vibrant contemporary atmosphere. From its thriving shopping streets, bustling market and wide range of leisure facilities to the magnificent cathedral and the beautiful Verulamium Park, the city has something to suit every taste. Residents can also enjoy an excellent selection of cafés, restaurants, traditional pubs and supermarkets, all within easy reach. For commuters, St Albans City railway station provides fast and frequent Thameslink services, with direct trains to London St Pancras in approximately 20 minutes, as well as convenient connections to Luton and Gatwick airports, Bedford, Sheffield and a host of other destinations. Terms & conditions apply*

From £550,000

Boot Court is an exclusive boutique development of just two beautifully appointed two bedroom apartments, set within a peaceful gated setting in West London. Ideally located just moments from Ravenscourt Park and Wendell Park, the development also enjoys easy access to the vibrant independent shops, cafés, and restaurants of both Askew Road and Chiswick High Road. Each apartment has been finished to an exceptional standard, featuring contemporary kitchens with quality integrated appliances, elegant hardwood flooring, underfloor heating, and all apartments come with private terraces, creating stylish and comfortable living spaces throughout. Situated on Jeddo Road, Boot Court is only a short walk from the heart of Askew Village, home to a wonderful selection of local favourites including The Ginger Pig and Askew Wine. The area is also renowned for its excellent educational and creative institutions, including Leiths School of Food and Wine and Kite Art Studios, alongside a number of highly regarded schools. Excellent transport connections are close at hand, with numerous bus routes providing easy access into Central London, while Stamford Brook Underground Station (District Line) is just a short stroll away. A leisurely 15-minute walk brings you to Chiswick High Road, where you'll find an outstanding selection of boutique shops, stylish bars, cafés, and award-winning restaurants, making Boot Court an ideal location for those seeking a balance of tranquil living and vibrant city life.

From £775,000

Hathaway Gardens is an exclusive new development of just two luxury family homes, offering beautifully designed contemporary living across three floors. Thoughtfully crafted to combine style, comfort, and practicality, each home features landscaped gardens and high-quality finishes throughout. The heart of the home is a stunning open-plan kitchen and dining area, finished to an exceptional specification with integrated appliances, elegant work surfaces, and a central island perfect for entertaining. Wooden flooring, underfloor heating, and expansive bi-fold doors create a bright and inviting space that seamlessly connects the indoors with the landscaped garden. The ground floor also benefits from a spacious reception room and a stylish cloakroom. Arranged over the upper two floors are three generously sized bedrooms, each flooded with natural light and finished to a high standard. A contemporary family bathroom serves the accommodation, while the thoughtfully planned layout offers comfortable and flexible living for modern family life. Situated on a quiet residential road in the heart of West Ealing, Hathaway Gardens enjoys an excellent location close to Cleveland Park and within easy reach of the vibrant amenities of Ealing Broadway and West Ealing, including an excellent selection of shops, cafés, and restaurants. West Ealing Elizabeth Line station is approximately 0.7 miles away, providing swift connections to Bond Street in around 13 minutes and Canary Wharf in just over 30 minutes. The area is also renowned for its highly regarded schools, plentiful parks, and green open spaces, making it an ideal choice for families and commuters alike.

From £1,500,000

INCENTIVES AVAILABLE* This exceptional brand new four-bedroom townhouse offers approximately 1,742 sq ft of impeccably designed accommodation, arranged over multiple floors and complemented by two expansive private terraces, integral garage and off street parking. Located within the exclusive The Grove W6 development, this beautifully crafted home combines contemporary architecture with luxurious interiors, creating an outstanding opportunity to enjoy sophisticated living in one of West London's most vibrant neighbourhoods. Designed for modern family life, the townhouse showcases bright, generously proportioned living spaces enhanced by high ceilings and expansive glazing, allowing natural light to flood every floor. The thoughtfully planned layout balances open-plan entertaining areas with private accommodation, providing both versatility and comfort. At the heart of the home is a beautifully appointed kitchen, finished to an exceptional specification with premium cabinetry, integrated appliances and elegant work surfaces, herringbone flooring and underfloor heating, flowing seamlessly into the spacious living and dining area. Luxurious bathrooms feature high quality fixtures, refined finishes and contemporary styling, while carefully selected materials throughout the home create a warm and sophisticated aesthetic. The two generous private terraces provide ideal spaces for outdoor dining, entertaining or simply relaxing, while the integral garage offers secure parking and additional storage, a rare luxury in this sought after London location. Perfectly positioned in the heart of Shepherd's Bush, The Grove W6 places residents within easy reach of an eclectic selection of independent cafés, acclaimed restaurants, boutique shops, lively bars, renowned music venues and local theatres. Green open spaces, including Shepherd's Bush Green and Holland Park, are just moments away, offering peaceful escapes from city life. Excellent transport connections ensure effortless travel across London and beyond. Goldhawk Road Underground Station (Circle and Hammersmith & City lines) is approximately a five-minute walk away, while Shepherd's Bush Station (Central line and London Overground) can be reached in around nine minutes on foot, providing fast access to the West End, the City and beyond. Heathrow and Gatwick airports are also easily accessible. Offering an exceptional combination of contemporary design, premium specification and an enviable West London address, this outstanding four-bedroom townhouse represents a rare opportunity to enjoy luxurious, modern living in one of the capital's most desirable neighbourhoods. Terms & conditions apply*

From £3,495,000

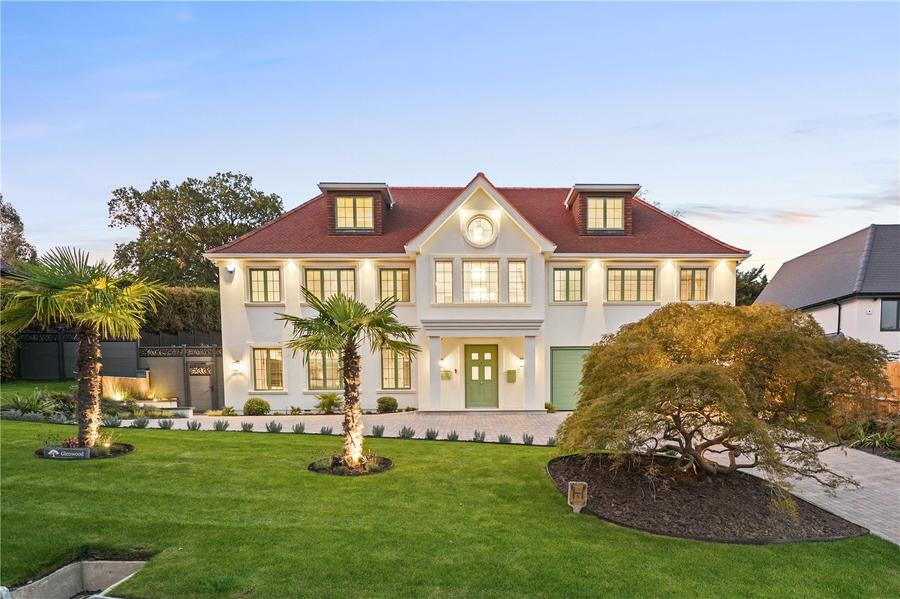
Welcome to Glenwood - an exceptional brand new six-bedroom detached family home, combining contemporary luxury, generous proportions and an outstanding specification. Ideally located within walking distance of Northwood town centre, the property offers a peaceful residential setting with excellent access to shops, restaurants, leisure facilities and transport links to Central London. From the impressive entrance hallway, the quality of design and finish is immediately apparent. The heart of the home is a superb open-plan kitchen, dining and family space, featuring a bespoke kitchen with composite stone worktops and splashbacks, central island with breakfast bar and Siemens integrated appliances, including two ovens, microwave, coffee machine and induction hob. A Quooker Chef boiling water and filtered water tap, integrated fridge and freezer, food larder, concealed storage and remote-control extraction complete the specification. Large sliding doors open onto the beautifully landscaped rear garden, creating a seamless connection between the living and outdoor spaces. The ground floor also features a separate reception room, dedicated home office, utility room with Siemens appliances and a guest cloakroom. The first floor offers four generous bedrooms, all with en-suite bathrooms and air-conditioning. The principal bedroom benefits from a dressing room, luxurious en-suite and private roof terrace. Two further air-conditioned bedrooms and a family bathroom are located on the second floor. Bathrooms throughout are finished with porcelain tiling, Hansgrohe fittings, thermostatic showers and premium sanitaryware by Villeroy & Boch, Axor and Catalano, with programmable electric towel radiators. The interiors feature generous ceiling heights, bespoke walnut cabinetry, feature cornicing, luxurious carpets, fitted blinds, energy-efficient LED lighting, USB sockets, multimedia and Sky TV points, ceiling speakers and a video entry system. CCTV and comprehensive smoke and carbon monoxide detection provide additional security. Outside, the professionally landscaped two-tier rear garden features computerised irrigation, integrated lighting, manicured lawns, raised planting, mature hedging, palms, a bespoke putting green, extensive terraces and an outdoor kitchen with BBQ area. A double garage and generous driveway provide ample off-street parking. Northwood Station, on the Metropolitan line, provides direct links to Central London, while the M25 offers convenient access to Heathrow and the wider motorway network. Nearby leisure facilities include David Lloyd Riverside, Moor Park Golf Club, Colne Valley Regional Park, Ruislip Woods and Ruislip Lido. Glenwood offers a rare combination of luxury, exceptional specification, versatile accommodation and an enviable Northwood location.

From £435,000

Fairholme Court presents an exceptional opportunity to acquire one of just two exclusive, newly built two bedroom apartments, discreetly positioned along one of Hatch End’s most desirable tree lined avenues. Designed with contemporary living in mind, these sophisticated residences combine generous proportions, elegant finishes and a sense of privacy, creating an enviable modern home in a highly sought after area. Upon entering, a welcoming hallway leads through to an impressive and generously proportioned reception room, providing an elegant space for both relaxed living and entertaining. The stylish contemporary kitchen has been thoughtfully designed with a range of fitted cabinetry, sleek work surfaces and integrated appliances, creating a refined yet practical environment for everyday living. The accommodation is completed by two spacious double bedrooms, offering comfortable and versatile living space, together with a beautifully appointed contemporary bathroom featuring modern fittings and finishes. Outside, Fairholme Court is complemented by attractive communal gardens, providing a peaceful and well maintained setting, while the property further benefits from dedicated off street parking for one vehicle. Perfectly positioned, The Avenue is just a short stroll from Hatch End High Street, where an appealing array of boutique shops, stylish restaurants, cafés and independent coffee houses creates a vibrant local lifestyle. For commuters, excellent transport connections are close at hand, with a selection of local bus routes and Hatch End Overground station providing convenient direct services towards Central London and beyond. The area is also renowned for its selection of well regarded schools, further enhancing the appeal of this prestigious location.

From £800,000

A beautifully reimagined 1930s three bedroom semi detached house extending to approximately 1,030 sq ft, situated on a quiet, leafy avenue in the sought after North London suburb of Whetstone. Lovingly restored and modernised throughout by Huxley Group, this stylish home retains the character and charm of the original property while introducing contemporary finishes, generous proportions and the very latest comforts to create a bright and practical family residence, complete with a private garden and gated parking to the rear. The ground floor features a welcoming entrance hall leading to a charming front reception room with a bay window, together with a convenient guest cloakroom. To the rear, an impressive open plan kitchen, living and dining room extending to over 21 ft spans the full width of the house, filled with natural light and opening onto the garden, ideal for both everyday family living and entertaining. The bespoke kitchen is fitted with ash shaker style cabinetry, quartz worktops with full height splashbacks, under cabinet lighting, a central island and a full complement of integrated appliances including an induction hob, fridge freezer, dishwasher and washer dryer, all complemented by elegant herringbone flooring. The first floor offers three well proportioned bedrooms, each with fitted wardrobes and fitted carpets. The principal bedroom sits to the front of the house and enjoys a bay window, while the second bedroom extends to over 17 ft. A beautifully appointed family bathroom with a bath, floor mounted bath shower mixer, full height tiling and a mirrored cabinet completes the accommodation. Outside, the property benefits from a private rear garden laid to lawn with a patio area, perfect for outdoor dining and family life, together with private parking to the rear of the house accessed via a gated entrance. With its combination of period character, modern specification and generous living space, this exceptional home is ideal for growing families and downsizers alike. Further benefits include wood flooring throughout the ground floor, feature skirtings and architraves, a feature entrance door with multipoint locking, USB sockets to the kitchen and principal bedroom, and wiring for Hyperoptic broadband at speeds of up to 1GB. Nestled within a calm, leafy neighbourhood, Beresford Avenue is perfectly positioned for the boutiques, cafés, restaurants and supermarkets of Whetstone High Road, all within easy reach. Whetstone is renowned for its excellent schools, both state and independent, including some of the best in the capital, and offers the space, lifestyle and sense of community that make this part of North London so enduringly popular. For those who enjoy outdoor pursuits, Oak Hill Park is just moments away, providing open green space, woodland walks and sports facilities, while Oakleigh Park Lawn Tennis and Squash Club and a range of local sports clubs are close at hand. The location is particularly attractive for commuters, with Oakleigh Park station providing regular Great Northern services to Moorgate in as little as 25 minutes, and Totteridge & Whetstone Underground station offering Northern line services into the West End and the City. Excellent road communications are available via the nearby A1000 and A1, with the M25 and North Circular offering convenient access to the wider motorway network.

From £1,050,000

City View is an exclusive gated development of just six luxury four bedroom semi detached houses, each extending to approximately 1,722 sq ft, set within its own private corner of Whetstone with distant views towards Canary Wharf and the City of London. Built by Huxley Group and finished to an exceptional standard throughout, these contemporary homes combine refined interiors, generous proportions and high quality finishes with the privacy and security of a private driveway and residents' access gate, creating a sense of calm from the moment you arrive home. The ground floor features a welcoming entrance hall leading to a separate lounge to the front extending to over 17 ft, together with a convenient guest cloakroom. To the rear, an impressive open plan kitchen and dining room with a central island opens onto the garden, filled with natural light and ideal for both everyday family living and entertaining. The bespoke kitchen is fitted with shaker style units, quartz worktops, under cabinet lighting, a Quooker tap and a full complement of integrated appliances including an induction hob, fridge freezer, dishwasher and combined washer dryer, all complemented by elegant herringbone flooring and underfloor heating throughout the ground floor. The first floor offers three well proportioned bedrooms, the largest extending to over 16 ft, each with hand built bespoke fitted wardrobes and fitted carpets. A beautifully appointed family bathroom with a built in vanity unit, wall mounted WC, bath with Grohe fittings, floor mounted bath shower mixer, full height tiling to the feature wall and underfloor heating serves this floor. The entire second floor is given over to a luxurious principal bedroom suite, complete with a walk in wardrobe and a stylish en suite shower room with a walk in low profile shower and glass enclosure. The rear upper floor windows reveal panoramic views towards Canary Wharf and the City of London, bringing a rare sense of space, light and elevation to this part of North London. Outside, each home enjoys a landscaped rear garden with turf and paving, an external tap and exterior lighting to the front and rear. Every property benefits from its own garage with power, light and an electric up and over door synced with the entrance gates, together with a private parking space and shared visitor parking. The homes are set amongst beautiful landscaping with low level lighting to the communal areas. Further benefits include an air source heat pump with radiators to the first and second floors, energy efficient LED downlights with dimmer function, wiring for Hyperoptic broadband at speeds of up to 1GB, provision for Sky Q with wiring to all rooms, coving to the ceilings, feature skirtings and architraves, brushed chrome door handles, mains powered smoke and heat detectors, and the peace of mind of a 10 year ICW structural warranty. Nestled within a calm, leafy neighbourhood, City View is perfectly positioned for the tree lined Whetstone High Road, around five minutes away by car or a 15 to 20 minute walk, which offers a wide variety of independent shops, cafés, bars and restaurants, together with a Waitrose and M&S Foodhall and The Griffin, a much loved local landmark at the heart of the community. A little further south, David Lloyd Finchley and Brent Cross Shopping Centre provide further choice for fitness, leisure and retail. Whetstone is renowned for its excellent schools, both state and independent, including some of the best in the capital, and offers the space, lifestyle and sense of community that make this part of North London so enduringly popular. For those who enjoy outdoor pursuits, Oak Hill Park is just moments away, providing open green space, woodland walks and sports facilities, while the sweeping paths of the Dollis Valley Greenwalk, Swan Lane Open Space and Oakleigh Park Lawn Tennis and Squash Club are all clos...
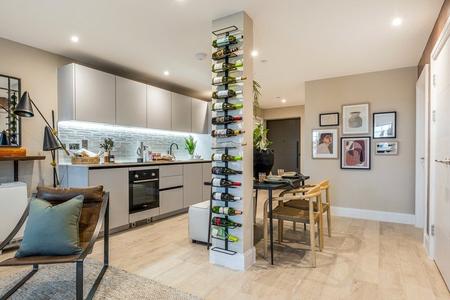
From £1,150,000

A beautifully refurbished four bedroom, two bathroom Victorian conversion maisonette, boasting a private entrance, a generous south facing rear garden and off street parking. Ideally situated on one of Ealing’s most sought after residential roads, this elegant home seamlessly blends period charm with contemporary style, offering spacious, well appointed accommodation arranged over three floors. Set within an impressive Victorian building, the property blends timeless architectural character with contemporary living. A welcoming private entrance opens into a spacious hallway with excellent built in storage, leading to the principal reception accommodation. At the heart of the home is a substantial reception room, filled with natural light and flowing seamlessly into a generous dining area. The separate contemporary kitchen is thoughtfully positioned to complement the living space, creating an ideal environment for both everyday family life and entertaining. The first floor comprises two well proportioned double bedrooms and a modern family bathroom. Two further double bedrooms occupy the second floor, together with an additional bathroom, providing flexible accommodation for families, guests or those working from home. To the rear, a particularly generous south facing garden offers a wonderful extension of the living space. Ideal for outdoor dining, entertaining or simply relaxing in the sunshine, it provides a rare and valuable amenity in such a sought-after residential location. Further benefits include a 999-year lease and off-street parking, adding to the property’s practicality and long-term appeal. The location is equally appealing. The open green spaces of Ealing Common are just moments away, while Ealing Broadway is within easy reach, offering an excellent selection of cafés, restaurants, bars, independent shops and leisure facilities. Transport connections are excellent, with Ealing Broadway station approximately 0.4 miles away, providing Elizabeth, Central and District line services. Ealing Common station, approximately 0.5 miles away, offers Piccadilly and District line connections. Together, these provide convenient access across London while allowing residents to enjoy the tranquillity of an established residential neighbourhood.