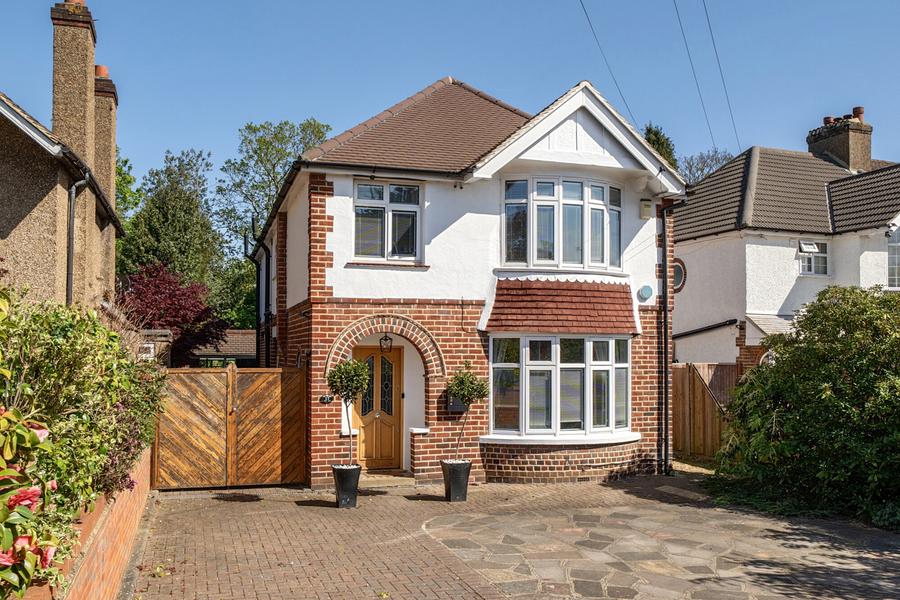
Set on the prestigious West Drayton Park Avenue, this exceptional late-1920s four-bedroom bay-fronted detached home has been extended with a striking double-storey rear addition, creating an elegant and spacious layout designed for luxury family living. Impeccably presented throughout, the property combines timeless character with high-end contemporary finishes, offering an outstanding environment for both refined living and entertaining.
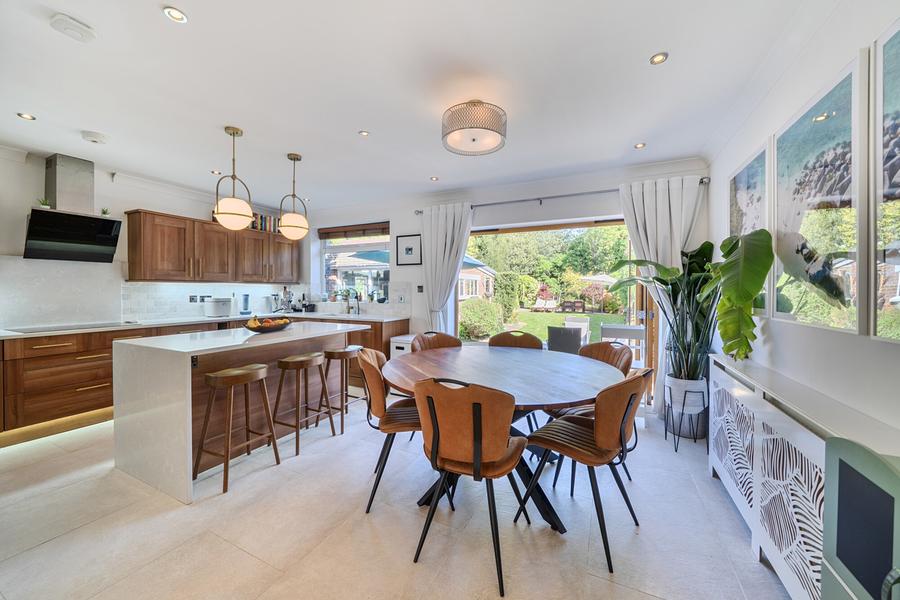
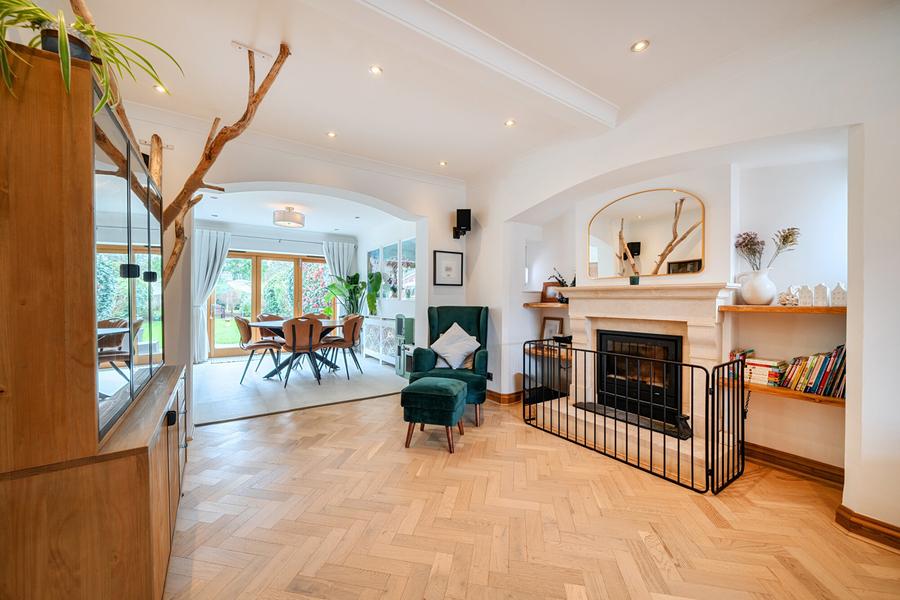
The ground floor comprises a grand entrance hall with cloakroom/WC, a beautiful living room with a striking bay window opening into a substantial sitting room, and a stunning bespoke kitchen/diner with central island and bi-fold doors leading seamlessly onto a terrace and landscaped gardens. Upstairs, four well-proportioned bedrooms include a principal suite with a luxurious en-suite wet room, two further double bedrooms, a generous single, and a statement family bathroom featuring a contemporary suite and freestanding bath. Heating and hot water are provided by a recently installed (2024) gas-fired combination boiler.
The property benefits from a smart front driveway with block and decorative paving, secure double gates allowing side access to additional tandem parking, and a rear garden designed for entertaining, with terrace, manicured lawn, fruit orchard, established borders, and a versatile outbuilding currently arranged as a gym.
Ideally located, the home is within easy walking distance of West Drayton town centre, Elizabeth Line station, local amenities, green spaces, and excellent transport links, with Heathrow Airport, Hillingdon Hospital, top schools, the motorway network, Stockley Business Park, and Uxbridge town centre all conveniently close.
Council Tax Band F