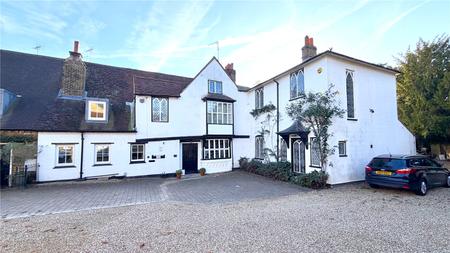
The Old Vicarage is a truly remarkable Grade II listed residence, believed to date from the late 14th or early 15th century and thought to be one of the oldest surviving houses in Rickmansworth. Rich in history and architectural character, this exceptional home offers 3,659 sq ft of accommodation, set within approximately 0.3 acres of beautifully established gardens, in the heart of the town.
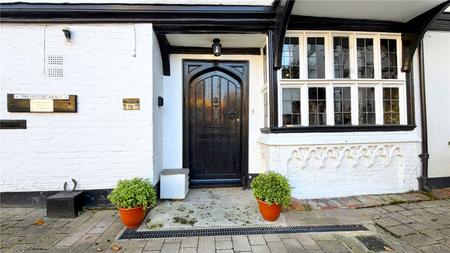
The origins of the property are evident in the historic ashlar and trefoil brickwork panel beside the front door, believed to date from around 1460. Originally thought to have been constructed as a medieval hall house with two wings, the property has evolved over the centuries, with an extension in 1737 and further additions during the 19th and 20th centuries. Its fascinating history is intrinsically linked to St Mary's Church and the development of Rickmansworth itself.
Positioned within a Conservation Area, The Old Vicarage retains a wealth of period features, including exposed timber beams, picturesque stained-glass windows, an impressive first-floor oriel window and attractive gabled elevations. The result is a home of immense individuality, where centuries of craftsmanship and architectural heritage combine with generous, flexible family accommodation.
The property has been cherished by the same family for over 40 years and now offers an exciting opportunity for a new owner to undertake sympathetic updating while preserving its remarkable character.
At the heart of the home lies the superb medieval reception hall, widely regarded as the oldest part of the property. Rich in exposed beams and featuring a preserved window that once formed part of the external wall before later extensions, this atmospheric room also enjoys a characterful fireplace and access to the principal reception rooms.
A step leads into the elegant, double-aspect drawing room, where French doors open directly onto the garden. The bright and spacious family room is another particular highlight, featuring impressive tall, arched windows overlooking the terrace. Further accommodation includes a study, a wine room and additional storage, providing flexibility for modern family life.
The kitchen is fitted with a range of wall and floor units, a central island, a gas-fired Aga, an additional cooker and a dishwasher. Charming doors lead directly to the garden and vegetable plot, while an adjoining utility room provides space for laundry appliances and additional refrigeration.
The first floor offers an impressive principal bedroom, distinguished by outstanding exposed beams and access to a generously proportioned dressing room. Three further double bedrooms occupy this floor, two enjoying views over the rear garden. The accommodation is complemented by a substantial family bathroom with a four-piece suite and built-in storage, a generous family shower room and a separate modern shower room.
Stairs rise to the second floor, where a good-sized landing leads to two further attic bedrooms. Characterful beams and views across the courtyard and gardens add to their appeal, although these rooms have restricted head height.
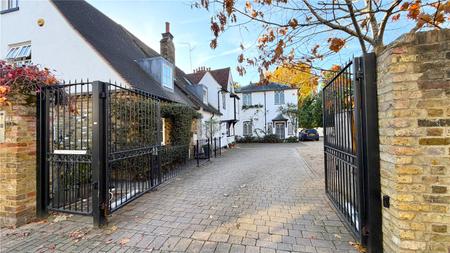
Outside, The Old Vicarage forms part of a gated courtyard development, with a double garage and two additional parking spaces. The private rear garden is a particularly attractive feature, enjoying a desirable southerly and westerly aspect. Carefully tended and landscaped over many years, they provide a wonderful setting for outdoor living and entertaining.
A verandah leads onto an expansive lawn and a generous terrace, bordered by well-stocked beds filled with a variety of mature plants and shrubs. Further features include a vegetable plot, fruit cages, a herb garden, a log store and a garden shed/workshop, offering both practical space and opportunities for keen gardeners.
Despite its peaceful and private setting, the property is ideally pos...
Council Tax Band C