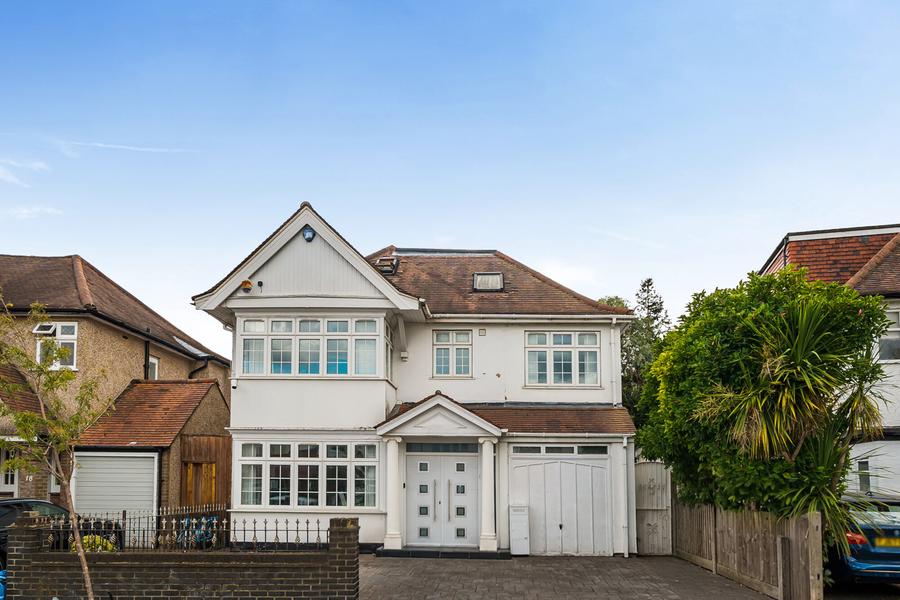
Proud to present this exceptional six-bedroom detached family residence, offering approximately 2,888 sq ft of beautifully presented accommodation. Thoughtfully extended and modernised, the property provides spacious and versatile living, perfectly suited to growing families.
Occupying a sought-after residential position, this impressive home has been significantly enhanced with a double-storey side extension above the former garage, a substantial rear extension and a loft conversion, creating generous accommodation arranged over three floors.
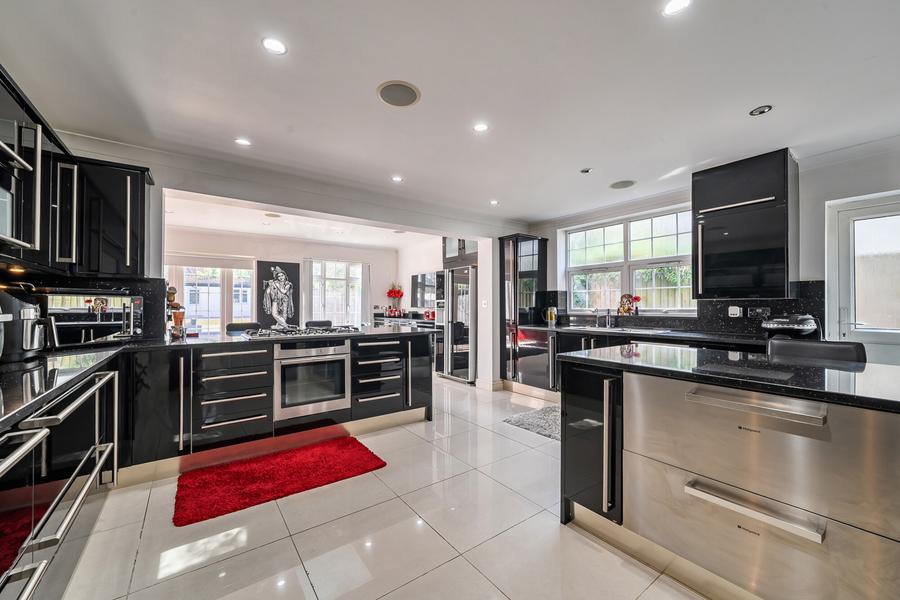
The ground floor welcomes you with a spacious entrance hall leading to three well-proportioned reception rooms, offering flexible spaces for formal entertaining, family living or a home office. At the heart of the home is the stunning open-plan kitchen/dining room, fitted with contemporary units, quality integrated appliances and extensive worktop space, flowing seamlessly onto the rear garden to create the perfect setting for everyday family life and entertaining. Underfloor heating throughout the ground floor enhances comfort and efficiency, while two of the reception rooms benefit from an integrated ceiling speaker system, adding a premium touch for entertaining. A sixth bedroom is conveniently positioned on the ground floor, making it ideal for guests, multigenerational living or those requiring ground-floor accommodation. A stylish family bathroom, also featuring underfloor heating, completes this level.
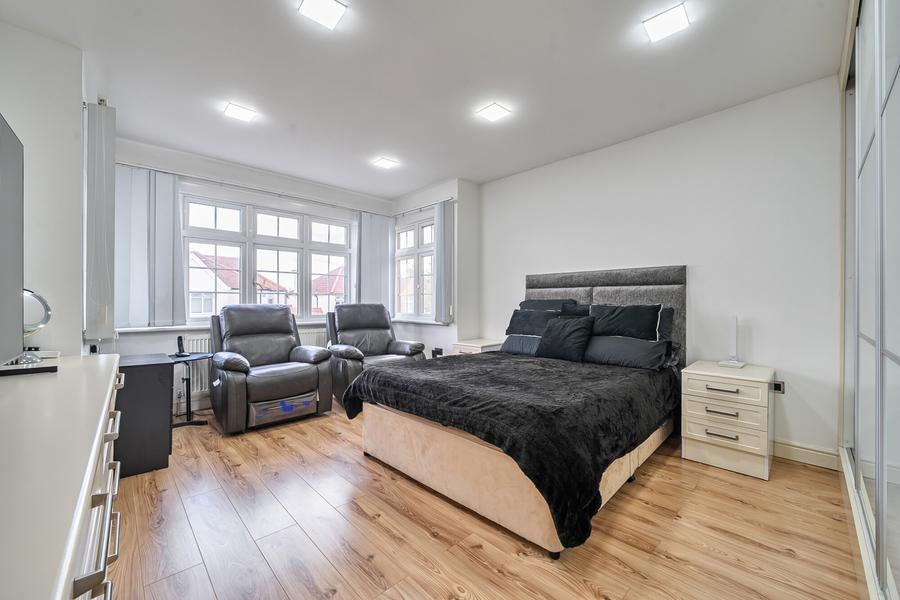
The first floor offers four generous bedrooms, including a spacious principal bedroom, together with two well-appointed bathrooms serving the accommodation.
The loft has been expertly converted to create an impressive principal suite, providing a peaceful private retreat complete with its own WC and excellent eaves storage.
Externally, the property benefits from a private driveway providing off-street parking for several vehicles. The original garage has been incorporated into the extension, maximising the internal accommodation while maintaining the attractive frontage. To the rear, the generous garden offers excellent outdoor entertaining space and is further complemented by a substantial outbuilding, ideal as a home office, gym, studio or games room.
Further enhancing the home's appeal, it is equipped with a comprehensive CCTV surveillance system and alarm system, providing added security and peace of mind.
Presented in excellent modern condition throughout, this outstanding home combines generous proportions, high-quality finishes and versatile accommodation, making it perfectly suited to contemporary family living.
Council Tax Band F