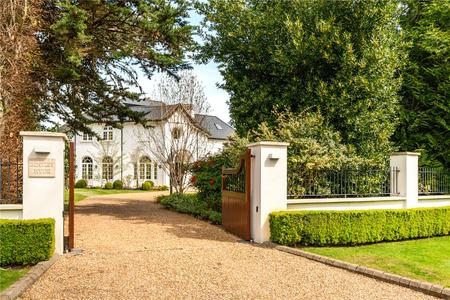
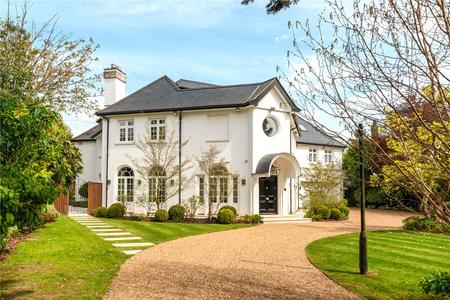
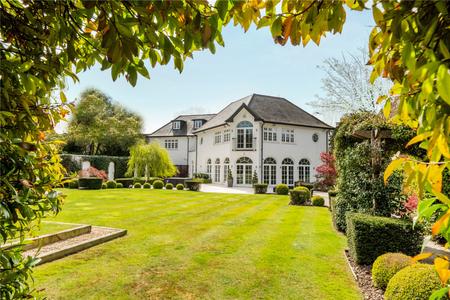
Presenting this truly spectacular estate situated on the highly prestigious Priory Drive and seconds away from the open expanse of Bentley Priory nature reserve. The property offers Approx. 9,500 Sq. ft of total space and positioned perfectly over a large plot, along a beautiful double entrance carriage driveway, with electric gates and remarkable landscaped gardens, with mature trees providing ample privacy. The outstanding residence boasts a blend of modern elegance, a gym complex, balcony with picturesque views than span over secluded and spacious grounds, this property is ideal for both indoor and outdoor living.
Bentley Hyde is situated perfectly on the private Priory Drive estate, across from the cricket ground, yet only moments from the centre of Stanmore and situated within walking distance of the open expanse of Bentley Priory Nature Reserve. The property is an exceptionally designed, detached family home, that comprises of six substantial ensuite bedrooms, incorporating a separate self-contained guest house or family annexe built over the first and second floors. The house is presented in flawless condition throughout and provides a modern yet traditional design, ideal for entertaining and comfortable family living.
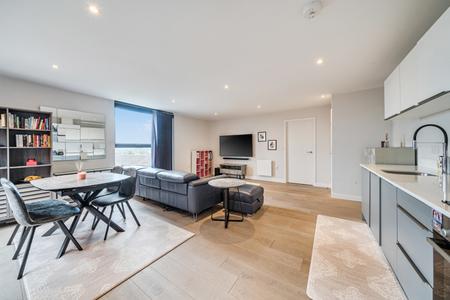
The house flows over three versatile levels, offering up to six large and well-presented bedrooms and six bathrooms and four reception rooms. The opulent ground floor consists of a double volume entrance hall, embellished with a hand built cantilevered stone staircase which winds up to the second-floor level where the hall is flooded with natural light. The ground floor further features a separate drawing/formal room, a separate reception/tv room, and a formal dining room. There is a luxurious open planned kitchen, fully fitted with Gaggenau appliances, a large dining and family room, with multiple French doors leading out on to the garden, with all being finished to an extremely high specification. The ground floor is completed by a fully fitted utility, laundry rooms, two separate guest WC’s, various well designed storage areas and a large double integral garage.
The accommodation over the first and second floor consist of a truly spectacular and breath-taking principal bedroom suite, providing a double volume bedroom, benefiting from two large separate wings, with separate ‘His & Hers’ ensuite bathrooms and individual walk-in-wardrobes/dressing rooms. There is a Juliet balcony offering picturesque views over the beautifully maintained and landscaped gardens, completing the principal suite there is a lounge area and seperately a staircase to a mezzanine floor, currently utilised as a home office, overlooking the bedroom, gardens, and with its own separate access to the second-floor hallway. On the other side of the second-floor hallway, there is a large double bedroom with fantastic views and that benefits from having ample storage space and access to a spacious and modern shower room.
The first floor gives access to two further large double bedrooms, with their own ensuite bathrooms and one with a walk-in-wardrobe. Unconnectedly on the other wing of the house, there are two separate double bedrooms suites, on the first floor and second floor, benefiting from ensuite bathrooms and a with the latter offering a full suite with a reception / kitchenette area and ensuite that can be used perfectly for guests, young adults and or staff.
Externally there is a beautiful, secluded and landscaped garden, with mature hedges and bushes, giving the outdoor space ample privacy making it an ideal space for entertaining in the summer months. There is also an outbuilding that contains a gym complex with washroom and kitchen facilities, a double garage and another additional single garage to the rear with a further three separate storage facilities. The garden benefit from enormous space that could cater for a swimming pool (Previously...
Council Tax Band H