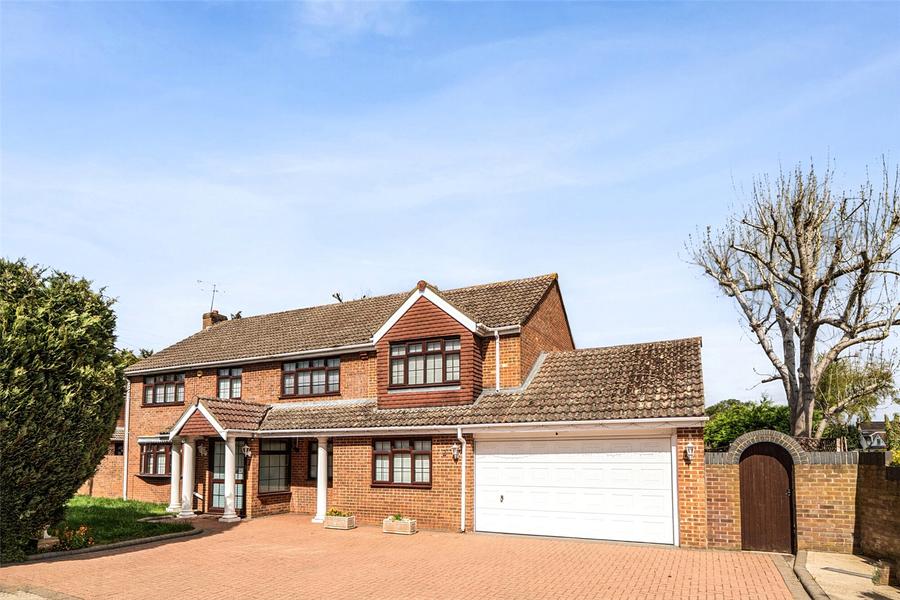
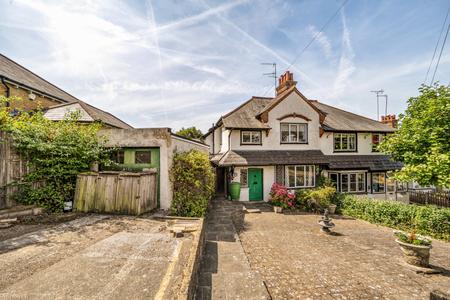
A magnificent five bedroom detached family home situated in a private cul-de-sac, which has been extended to provide spacious and versatile living accommodation which includes, three reception rooms, a study, a 26ft kitchen/breakfast room with a separate utility area. On the first floor, master and second bedrooms with en-suite bathrooms, additional three full-size bedrooms. There is and a double integral garage.
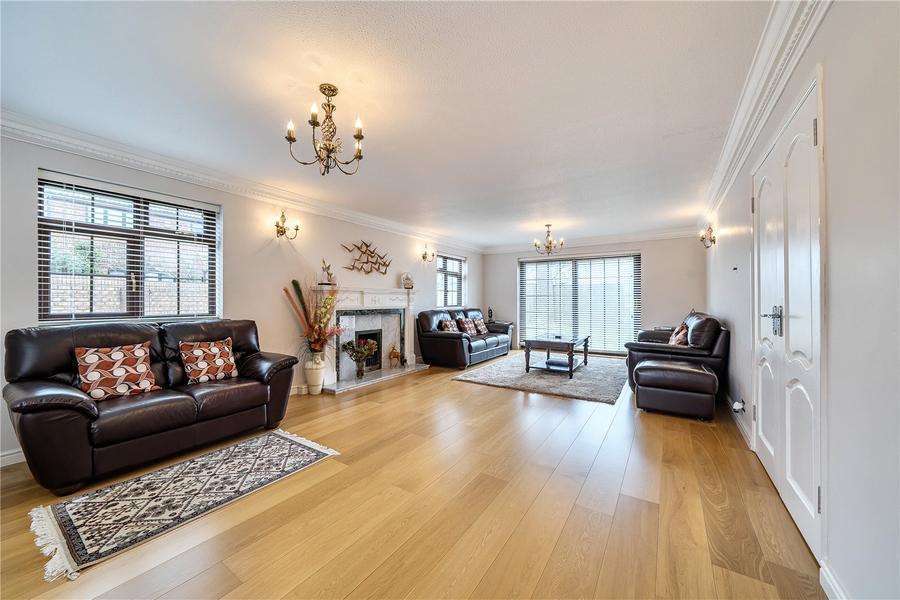
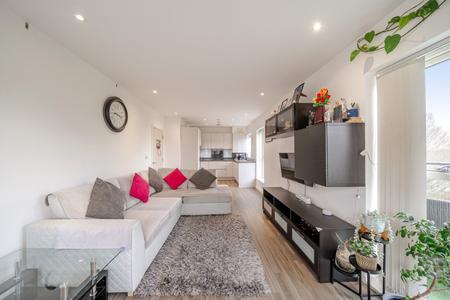
The property opens into a L shaped entrance hallway with stairs to the first floor and an understairs storage cupboard. From here there is access to the principal ground floor rooms including a bright double-aspect drawing room with a feature coal-effect gas fireplace with marble surround and patio doors leading to the rear garden. The dining room overlooks the garden, while a separate study to the front provides an ideal space for home working.
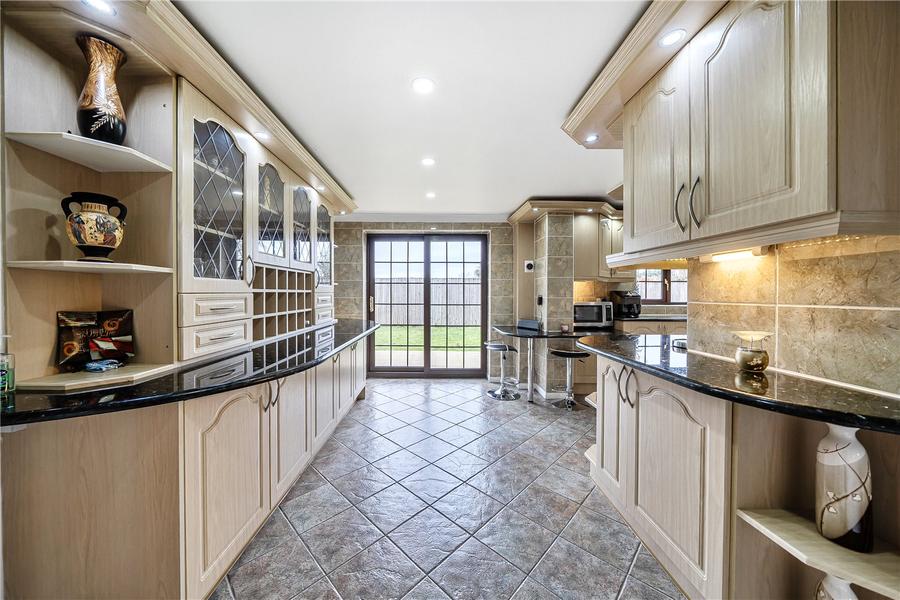
The kitchen/breakfast room is fitted with an extensive range of limed oak units with granite worktops and a breakfast bar, along with an integrated dishwasher and space for a double fridge freezer. An archway leads through to the utility area, which provides additional storage, appliance space and access to both the garage and the rear garden. A further reception room is currently used as a family/TV room.
Upstairs, the landing leads to five well-proportioned bedrooms. The principal bedroom features built-in wardrobes and an en-suite bathroom with jacuzzi bath and shower. The second bedroom also benefits from built-in wardrobes and its own en-suite bathroom. The remaining bedrooms are served by a family shower/steam room.
Outside, the front of the property offers a lawned garden with flower and shrub borders and off-street parking leading to the double integral garage. The rear garden is mainly laid to lawn with a raised decked area, and enjoys a particularly attractive outlook backing onto the park and surrounding open green space.
Council Tax Band G