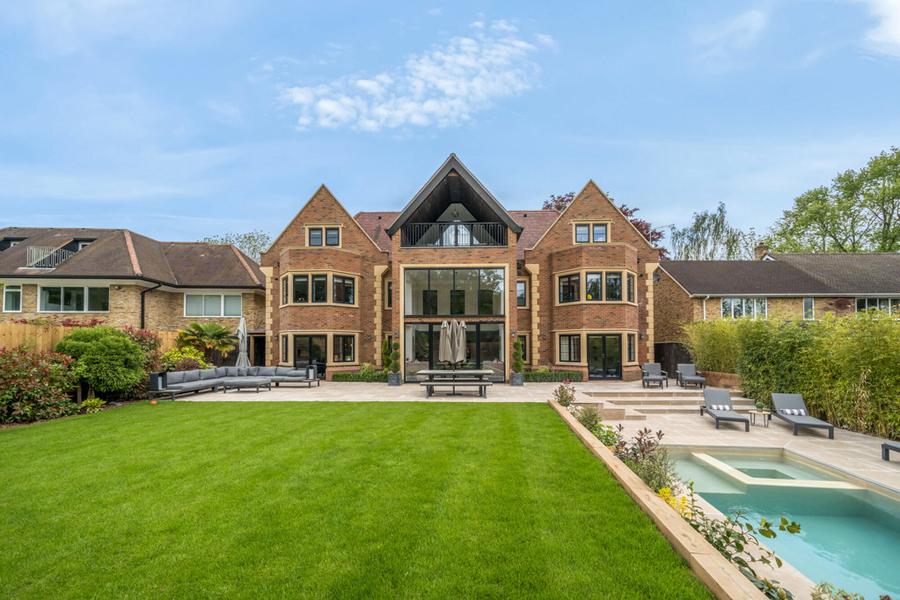
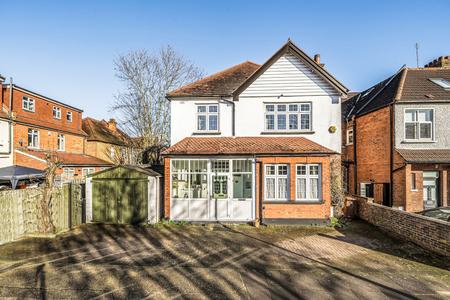
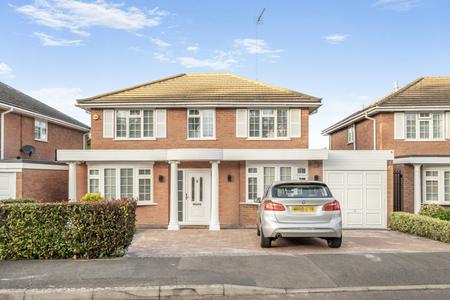
Built by Rosewood Luxury Developments in 2020 and located on a private estate and flowing over three spacious levels with a floor plan of 6912 Sq.Ft and nestled in a sought-after neighbourhood, this stunning detached house boasts five spacious bedrooms, making it the perfect family home.
The property features a beautifully landscaped garden, ideal for outdoor entertaining and relaxation. Enjoy panoramic views from the roof terrace, perfect for taking in the picturesque surroundings.
Having been completed to an extremely high specification and beautifully presented throughout.
Upon entering the property you are greeted with a light and airy entrance hallway with a Bespoke American Oak Staircase with metal spindles.
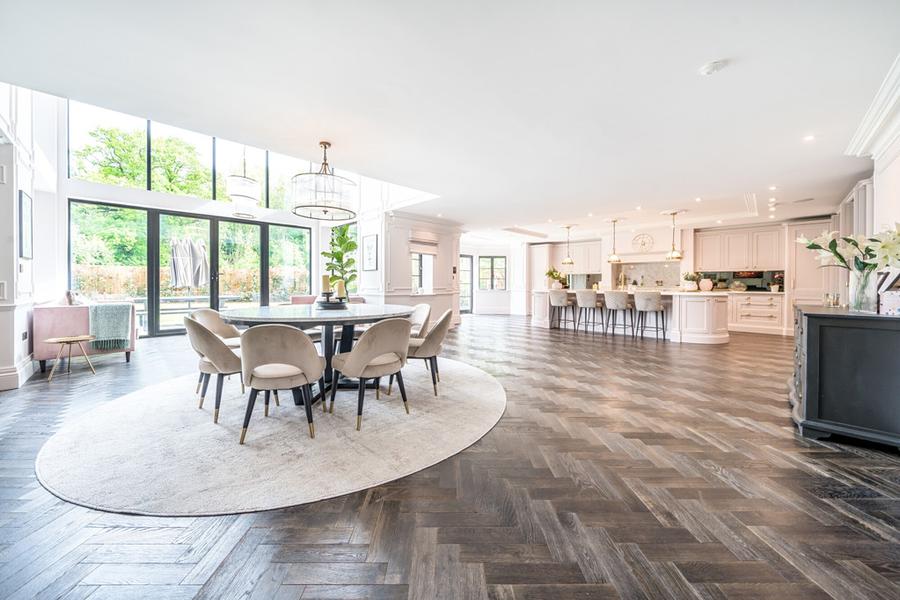
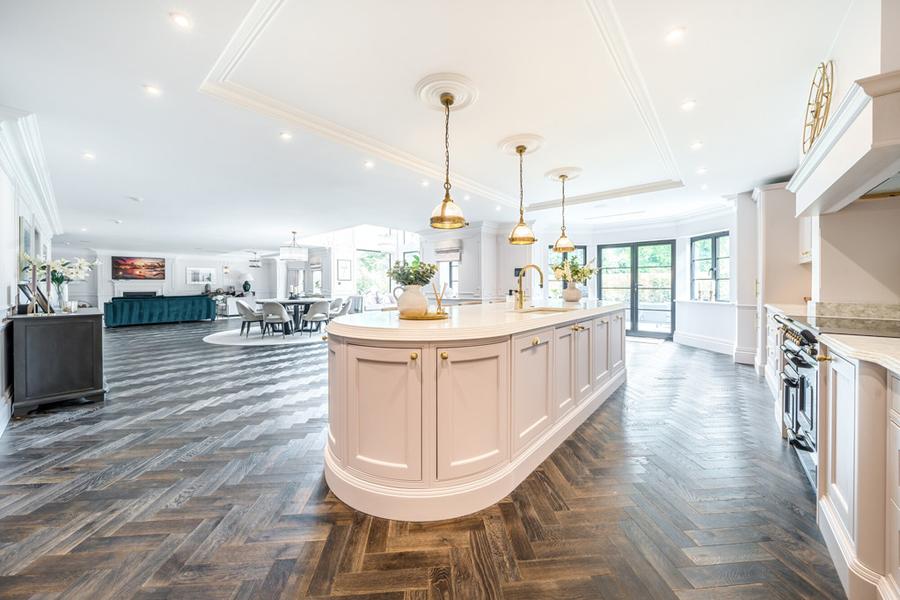
The accommodation briefly comprises of an open plan traditional inframed shaker kitchen/breakfast/dining room, with an engineered hardwood herringbone floor, with a sleek range of units, integrated Miele appliances, and central island. Additional features include two dishwasher, tea station with Quooker tap and Quooker tap on main sink and a bar. Three sets of French doors allow access to the rear garden. There are also hidden doors to the playroom, utility/boot room. A guest cloakroom completes this floor.
The stunning lounge has a limestone fireplace with slate heath and inset carpet and the sun room has a double height chandelier.
Rising to the first floor is a lathe landing with ample storage and windows overlooking the garden. Four bedrooms with two boasting en-suites with one having a Jack & Jill bathroom. A laundry room compliments this floor
Covering the whole of the second floor is the magnificent principal suite with 4m ceilings, a bespoke headboard and super king bed with built in sockets and lighting controls, a balcony with sandstone floor providing stunning views over green belt land and a spacious en-suite with night sensor lights, his and hers basins, showers and a copper bath with copper taps and two dressing rooms.
With the convenience of off-street parking and a double garage, parking will never be an issue. Additionally, the property offers a luxurious swimming pool providing endless opportunities for recreation and fitness. This exceptional property truly offers a lifestyle of luxury and comfort.
Council Tax Band G