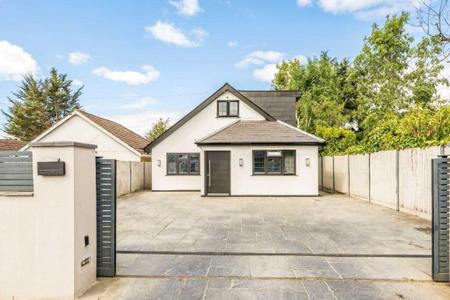
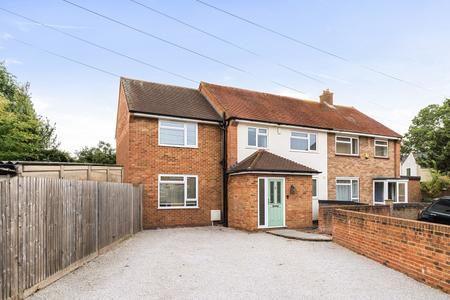
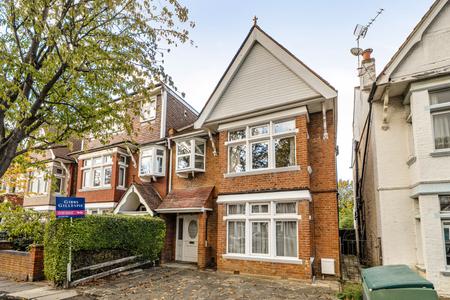
This impressive detached chalet-style residence has been extensively modernised and thoughtfully designed to provide an exceptional contemporary family home, offering approximately 1,789 sq ft of beautifully presented accommodation, complemented by a substantial detached outbuilding.
Approached through secure, app-controlled electric gates, the property boasts an extensive block-paved driveway providing ample off-street parking. A comprehensive range of security features includes CCTV coverage throughout and Rhino aluminium security shutters, combining modern convenience with added peace of mind.
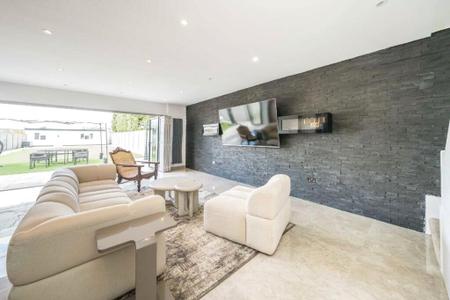
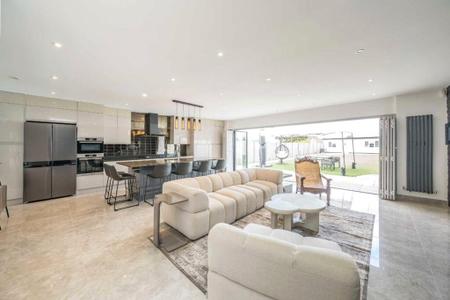
The true heart of this wonderful home is the outstanding open-plan kitchen, dining and living area, measuring in excess of 24ft x 23ft. Designed with both family living and entertaining in mind, this impressive space features a high-specification fitted kitchen with a large central island, integrated appliances and elegant stone worktops. Bi-fold doors open directly onto the rear garden, creating a seamless connection between indoor and outdoor living. The living area is further enhanced by an attractive feature stone wall and contemporary fireplace, providing a stylish yet inviting focal point.
Further benefits include underfloor heating, air conditioning and a Megaflo hot water system, ensuring comfort and convenience throughout the year.
The accommodation comprises four generous double bedrooms, each benefiting from extensive wall-to-wall fitted wardrobes. Three bathrooms serve the property, including the impressive principal bedroom suite occupying the first floor. This superb private retreat offers a spacious double bedroom, dedicated dressing area with extensive fitted storage and a beautifully appointed en-suite bathroom.
Externally, the landscaped rear garden provides an excellent space for relaxation and entertaining, featuring an extensive patio area and level lawn, ideal for family enjoyment and outdoor dining.
A particularly noteworthy feature is the substantial detached outbuilding, extending to approximately 315 sq ft. Offering excellent versatility, it incorporates useful storage space alongside two additional rooms which have previously been utilised as guest accommodation. The outbuilding further benefits from its own electricity supply, hot water and shower/WC facilities, making it an ideal space for visiting guests or a variety of alternative uses.
Location
Situated on Harlington Road, the property enjoys a convenient position within the popular residential area of Hillingdon, with an excellent selection of local amenities, well-regarded schools and transport connections close at hand.
Uxbridge town centre is easily accessible, offering an extensive range of shops, restaurants, cafés, supermarkets and leisure facilities, including The Chimes and The Pavilions shopping centres.
For commuters, both Hillingdon and Uxbridge Underground stations provide Metropolitan and Piccadilly Line services into Central London. The property is also ideally positioned for access to the A40/M40, M25 and M4 motorway networks, while Heathrow Airport is just a short drive away.
There is also an excellent choice of nearby green spaces, including Hillingdon Court Park, Stockley Country Park and the Colne Valley Regional Park, offering a wealth of opportunities for walking, cycling and outdoor recreation.