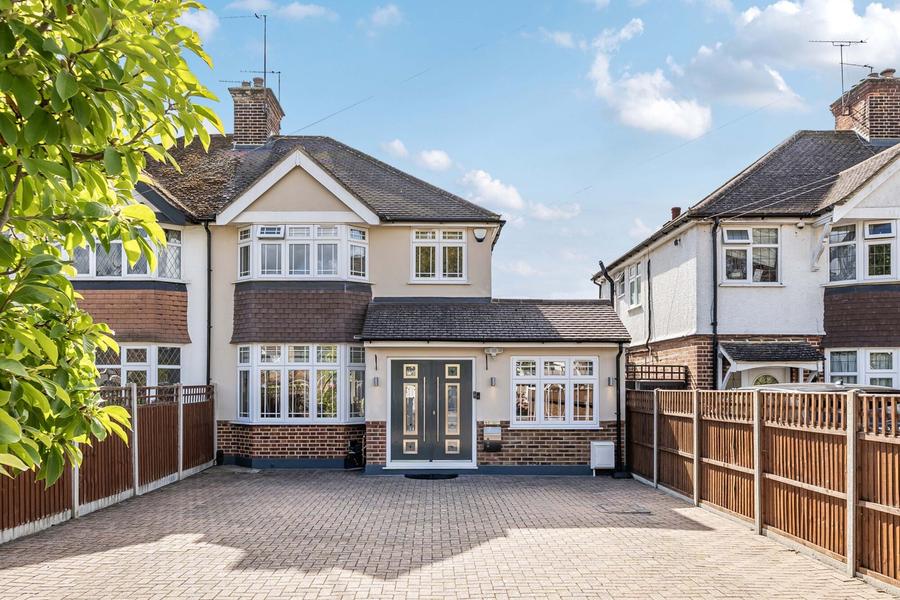
Presenting this stunningly renovated property on the prestigious Swakeleys Drive, offering immaculate interiors, ideal open plan living, and a versatile layout perfectly suited to modern family life.
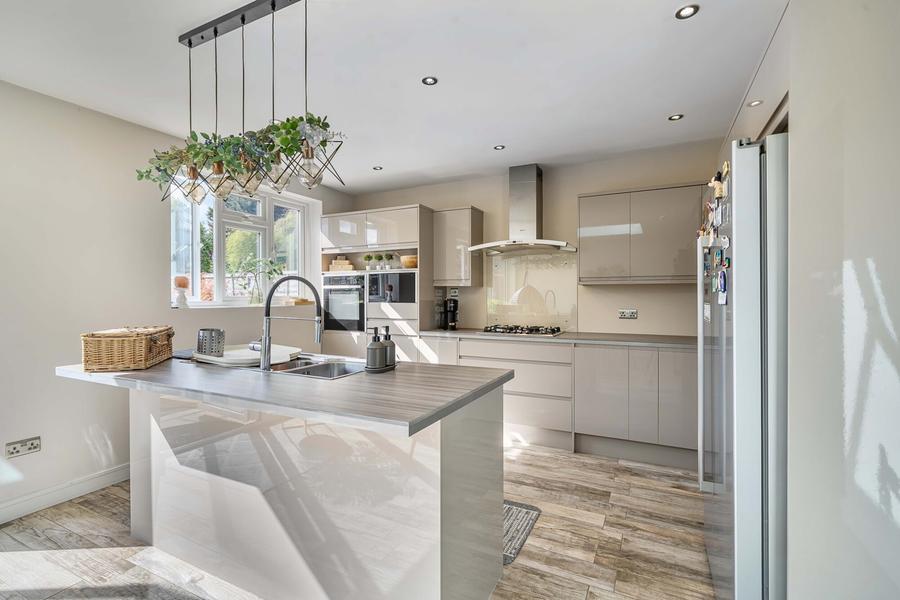
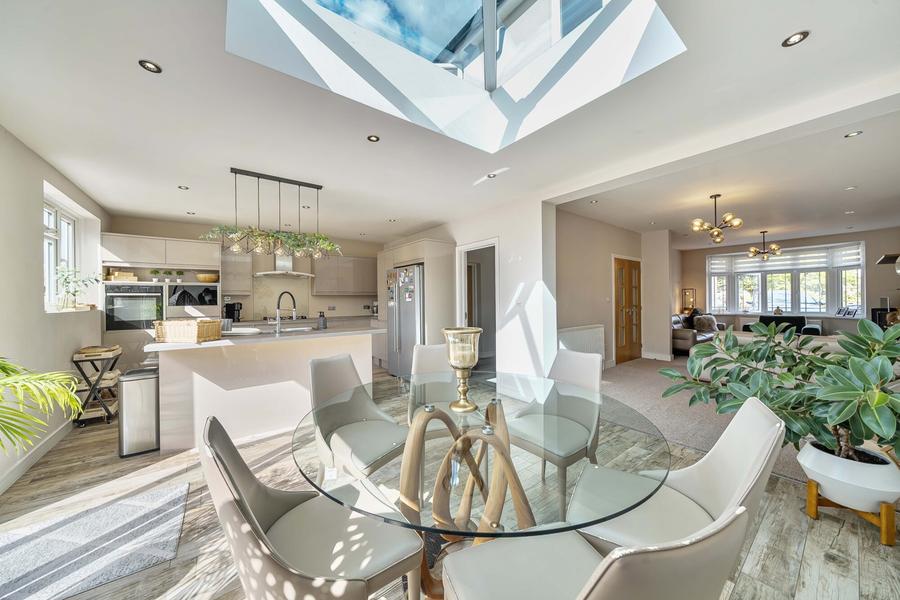
Finished to a high standard throughout, the home combines contemporary style with comfortable functionality. The ground floor features a spacious open plan kitchen/living/dining area, flooded with natural light and seamlessly connected to the rear garden — ideal for entertaining and family gatherings.
A converted garage provides a generous ground floor bedroom, serviced by a beautifully appointed full bathroom with shower, offering excellent flexibility for guests, extended family, or multi-generational living.
Upstairs offers well-proportioned bedrooms and a stylish family bathroom, with potential for further configuration to suit individual needs.
To the rear, a superb outbuilding provides a high-quality additional space — perfect for a home office, gym, studio, or garden retreat. The large driveway to the front offers parking for up to 4–5 vehicles, a rare and highly desirable feature for the area.
There is scope to further extend the property (subject to planning permission), with precedent set by neighbouring homes who have added double-storey side and rear extensions, making this a smart investment for future potential.
Situated on a prime residential road, just a short walk from Ickenham Village, local shops, and highly regarded schools, this exceptional home is a must-see for buyers seeking turnkey quality with future growth potential.
Council Tax Band F