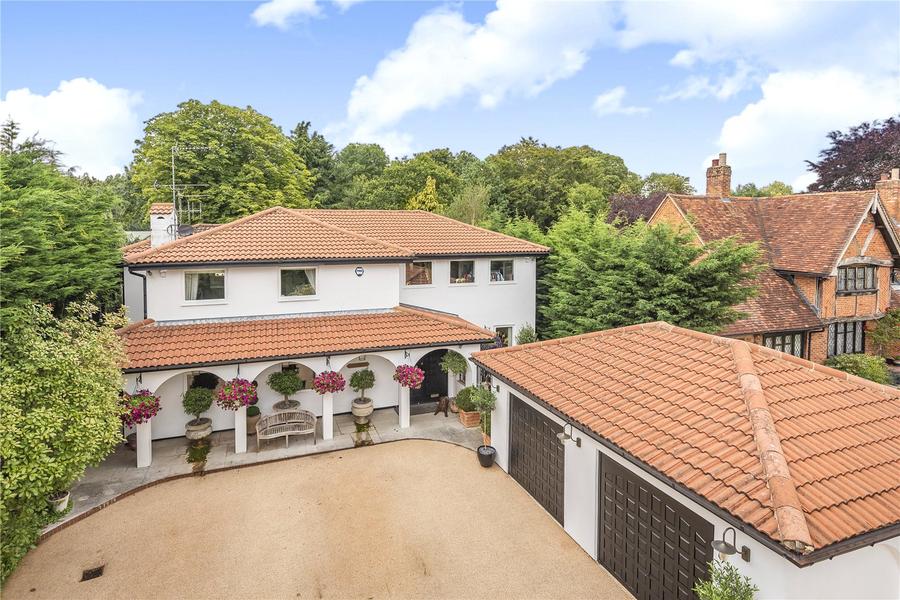
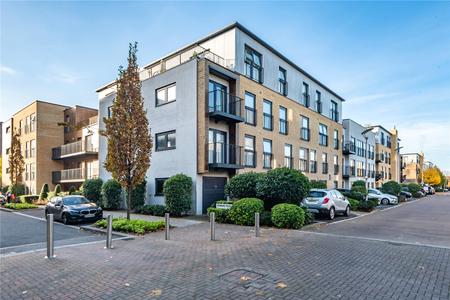
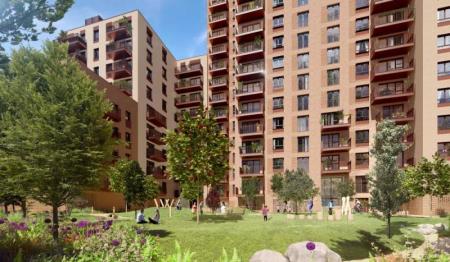
A stunning and beautifully presented detached family home on a popular residential road
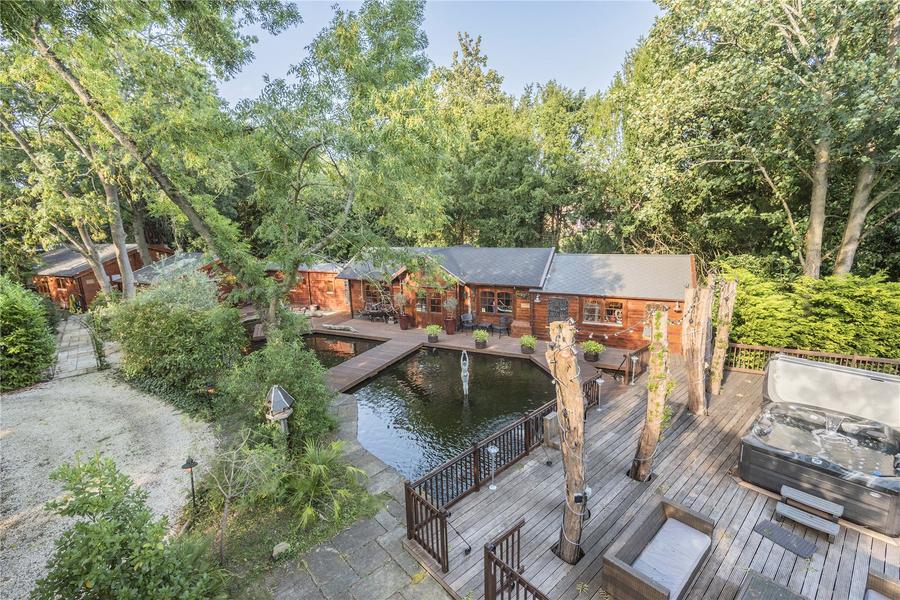
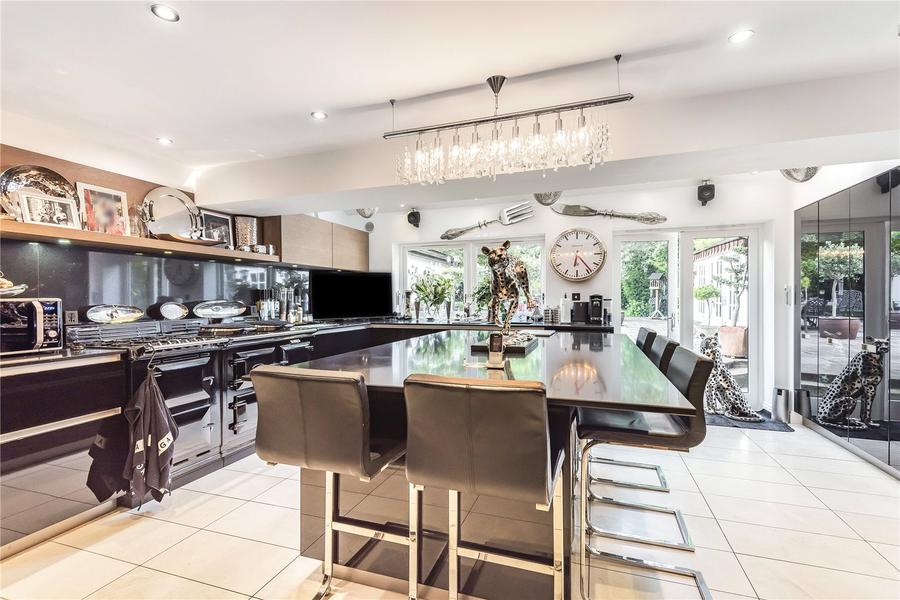
The accommodation needs to be viewed to be fully appreciated and comprises large entrance hallway, stylish kitchen, utility room, cloakroom, large drawing room with feature eye-level fish tank and steps to dining area, additional cloakroom, large passage way providing access to the sitting room which then leads to the family room. To the first floor is the master bedroom with dressing area and full en-suite, three further bedrooms and bathroom. To the rear is the large garden laid neatly to lawn with shrub borders. Large patio area with lighting, staggered feature pond and useful office/studio. The cabins comprise of multiple rooms including kitchen, utility, several offices/bedrooms or reception rooms and surrounded by a large decking area, sunken swimming pool, entertaining area and fishpond
Farnham Park Lane is within easy reach of Farnham Common, a very popular Buckinghamshire village.