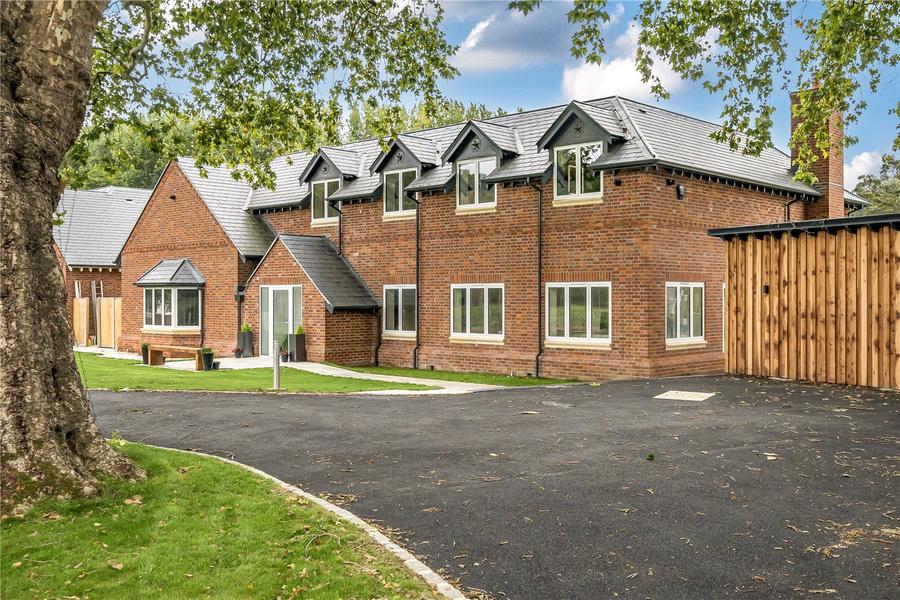
Set within a generous plot, Stable Farm is a stunning, newly built four-bedroom detached residence, surrounded by open countryside and mature woodland.
Built to an exceptional specification, this home is thoughtfully designed for modern family living and outdoor entertaining, featuring a bespoke brick-built outdoor kitchen, ideal for summer gatherings.
Perfectly located within easy reach of Chalfont St Peter, one of Buckinghamshire’s most sought-after villages, the property enjoys a peaceful, semi-rural setting with excellent transport links nearby to the M40 and M25, offering the best of both worlds.
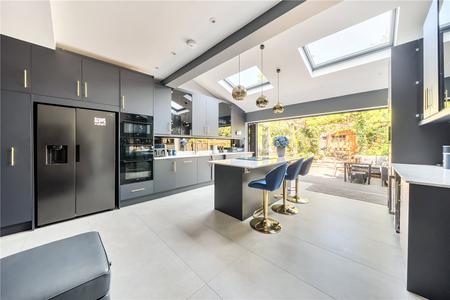
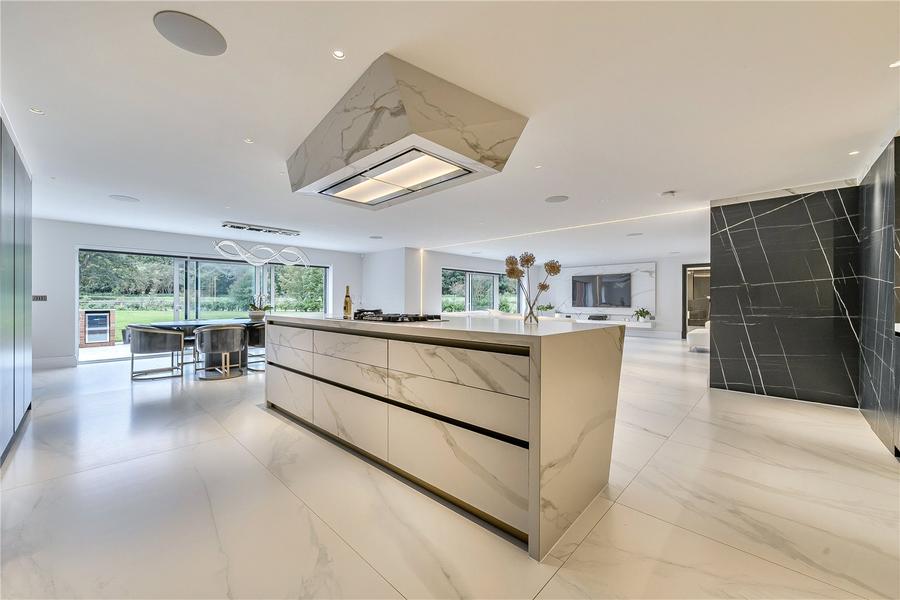
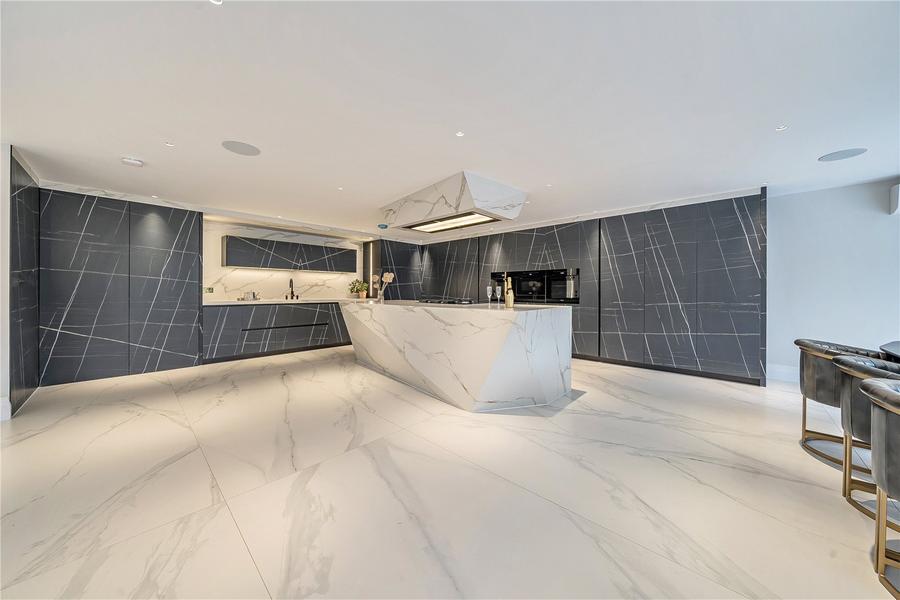
Upon entering, you're welcomed into a spectacular entrance hall, where a striking staircase sets the tone for the rest of the home. This leads into a bright and expansive open-plan kitchen, living, and dining area, perfectly designed for both everyday family life and stylish entertaining. The bespoke kitchen features sleek dark cabinetry and premium Miele integrated appliances, including two steam ovens, a combination oven/microwave, a handleless gourmet warming drawer, and a ceramic 5-ring hob. A large feature island acts as the centrepiece, ideal for both culinary preparation and casual social gatherings. Underfloor heating runs throughout, while bi-fold doors open seamlessly to the rear garden, merging indoor and outdoor spaces for effortless summer entertaining.
To the front of the house, a sophisticated cinema room offers a true home theatre experience, fitted with SCHHH acoustic wall panels and integrated LED lighting. A separate reception room adds further living space, featuring a dramatic dark porcelain large format tile wall with gold veining, bespoke shelving, and a recessed gas fireplace, creating a refined space for relaxing or entertaining. A dedicated study with custom-built desks provides the ideal environment for home working, while a fully equipped utility room, fitted with premium Samsung and Siemens appliances, ensures day-to-day functionality is met with style. A guest cloakroom adds to the practicality of the layout, while the entire ground level is unified by sleek Rak Carrara large format floor tiles, offering a seamless and sophisticated finish.
The sense of luxury continues in the principal bedroom suite, which boasts a spacious Lusso round stone bath. The second bedroom offers its own ensuite with a jacuzzi bath and private dressing area, while the remaining two double bedrooms each enjoy their own ensuite shower rooms and integrated wardrobes with exquisite Italian fretted doors. Throughout the sleeping quarters, Amtico flooring adds warmth, texture and durability.
Blending luxury with cutting-edge technology, the home incorporates eco-friendly features such as solar panels, an air source heat pump, Daikin air conditioning, Monitor Audio ceiling speakers, a Heatmiser smart thermostat, and BT fibre-optic connectivity, ensuring it is both energy-efficient and future-ready.
Secure electric gates provide access to a detached double garage featuring an automatic Doormatic sectional up and over door, 22kw electric vehicle charging point and additional parking for three vehicles. Beyond the garage, a private leisure suite awaits, complete with a sauna, steam room, and hot tub, offering the ultimate in relaxation.
Specification
3 Phase Electricity
BT full fibre optic line with Broadband
CCTV and alarm system
Front gates with intercom and pedestrian gate
Mendes bespoke black inlay 3 panel doors with heritage knurled door handles
Aluminium guttering and downpipes
Double glazed aluminium doors, windows and patio doors
23 Solar panels
Stiebel Eltron air source heat pump and 300 litre water cylinder which is internet enabled
Clack industrial water softener
Lightwave smart internet enabled dimmer switches
Heatmiser thermostats which are intern...