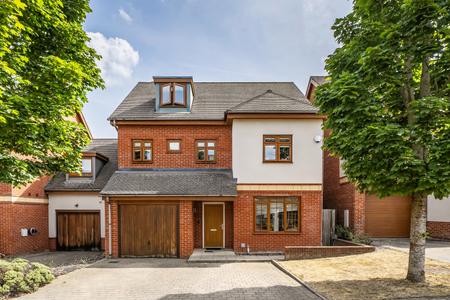
Situated within the exclusive gated development of Blagrove Crescent, this immaculately presented four-bedroom detached family home offers spacious and versatile accommodation arranged over three floors, set on a private road in one of Ruislip's most desirable locations.
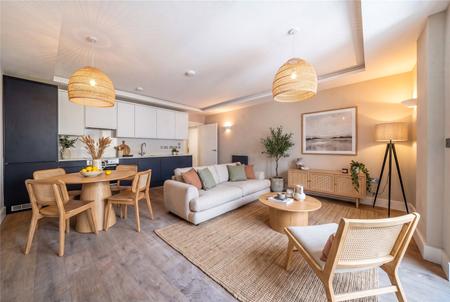
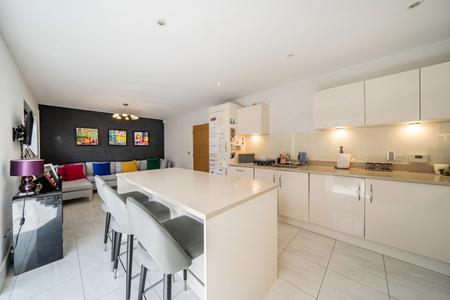
Finished to a high standard throughout, the ground floor comprises a welcoming entrance hall, guest cloakroom and a home study, which could serve as a fifth bedroom. To the rear, a superb open-plan kitchen/dining room overlooks the low-maintenance garden, creating an ideal space for modern family living and entertaining. The integral garage offers excellent potential for conversion (STPP), providing scope for further living space.
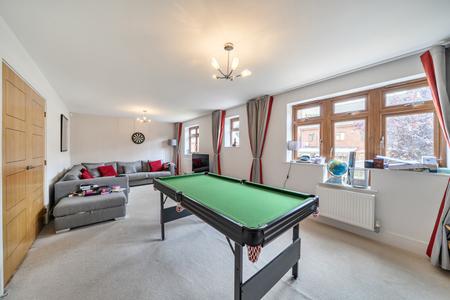
The first floor features a bright and spacious reception room, alongside two well-proportioned double bedrooms with built-in storage and a stylish family bathroom. The top floor hosts two further rooms, including an impressive principal suite with en-suite. The other room is currently arranged as a luxurious dressing room but can easily be reinstated as a double bedroom if required. A notable feature of the home is the air conditioning system installed throughout the open plan kitchen/dining area, as well as in the upstairs lounge, and upper bedrooms, ensuring a comfortable environment all year round and providing a welcome escape from the heat during the summer months.
Externally, the property benefits from a private rear garden, off-street parking for two vehicles and an integral garage. Blagrove Crescent is a sought-after gated development, conveniently positioned for local shops, restaurants, highly regarded schools and excellent transport links.
Offering immaculate interiors, flexible living and future potential, this is a rare opportunity to acquire a standout detached home in one of Ruislip's most desirable settings.
Council Tax Band G