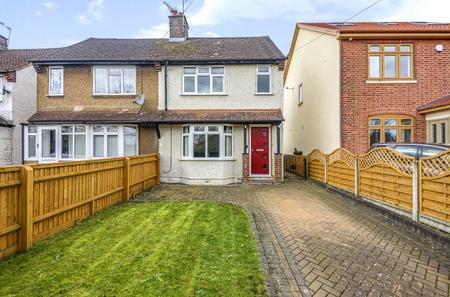
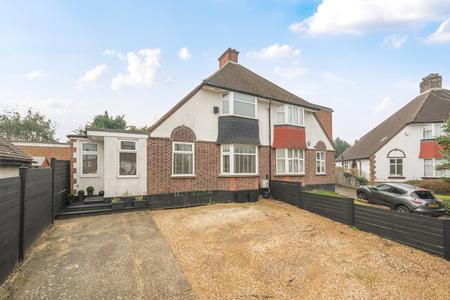
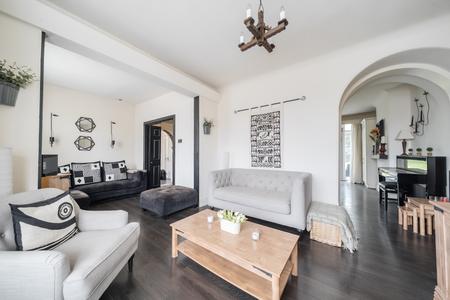
Well-presented interiors, generous proportions and a peaceful cul-de-sac location give this three/four-bedroom semi-detached home enormous appeal to the modern family. Planning permission has been granted for a first-floor side extension and relocation of the front entrance (reference PL/3014/25), with full details available on the local authority’s planning portal.
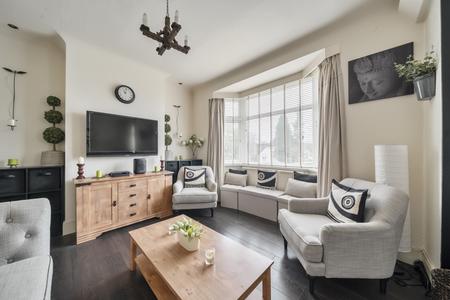
An inviting and welcoming atmosphere has been created throughout, with thoughtful design, modern finishes and stylish touches. The accommodation comprises a welcoming entrance hallway, a spacious reception room and a dining room that flows through into the stylish fitted kitchen. Completing the ground floor is a self-contained annexe with an en-suite and kitchen area, with double doors overlooking the garden, together with a well-appointed family bathroom and a study/fourth bedroom. Upstairs are two further good-sized bedrooms, one with an en-suite WC.
Outside, a driveway provides off-street parking for several cars. The private rear garden features a lawn and a patio area ideal for relaxing and entertaining.
Moorcroft Way is a short distance from Pinner High Street, with its array of shops, restaurants and bus routes. Pinner station provides direct access into Central London via the Metropolitan line. Nearby are several popular schools, including West Lodge Primary School, Cannon Lane Primary School and Pinner High School.
Council Tax Band E