Filters
Price Range
Bedrooms
Property Type

New developments for sale

52 properties
  • Sort:
  • Sort:

From £425,000

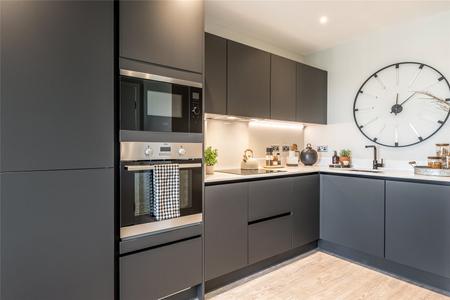
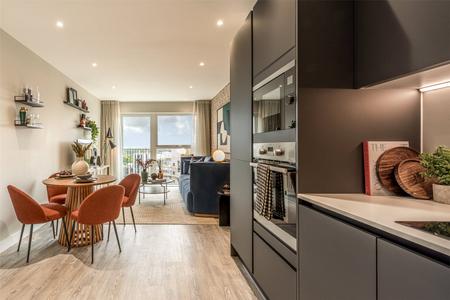
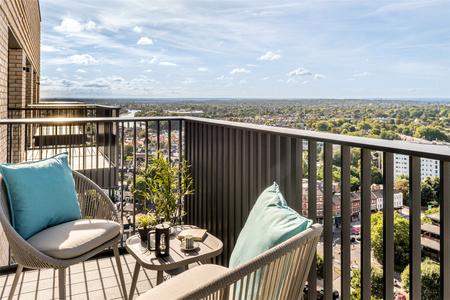
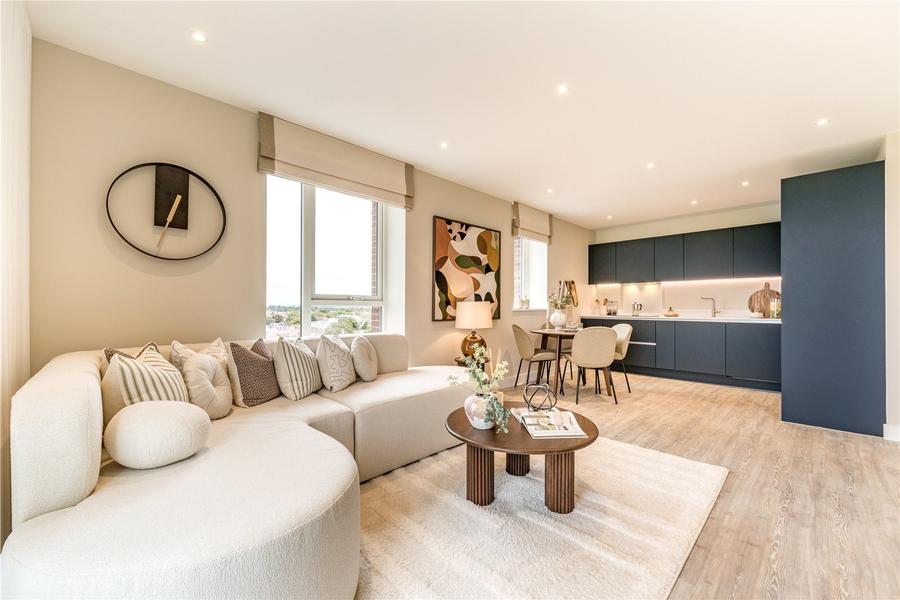
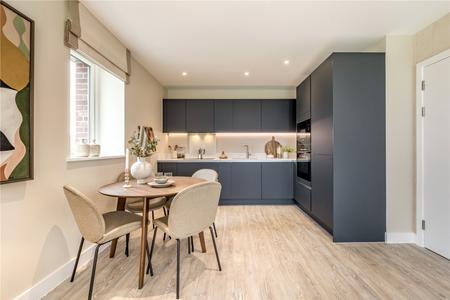
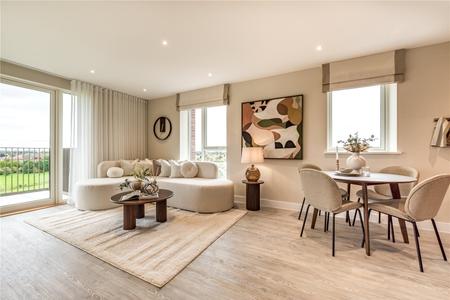
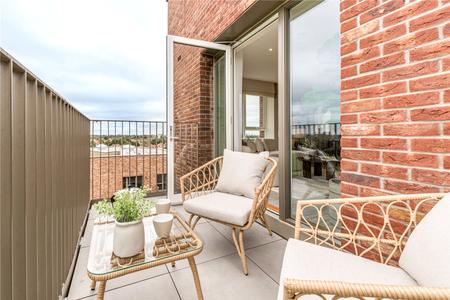
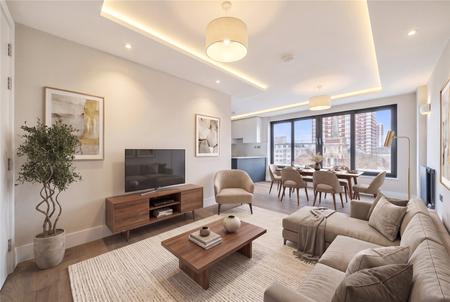
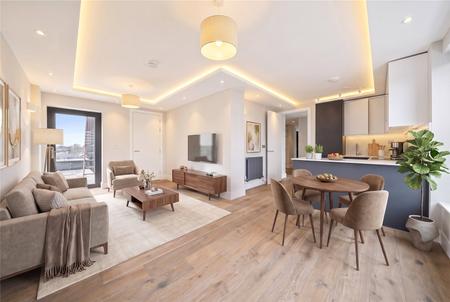
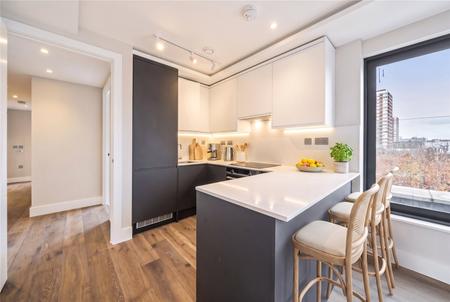
Kew Bridge Rise is a boutique collection of studio, one, two and three-bedroom apartments, nestled between two beautifully landscaped courtyards, these elegant homes combine classic sophistication with modern design and peaceful green surroundings. Each residence boasts spacious, light-filled interiors featuring high quality specification throughout, including a bespoke kitchen, stone worktops, integrated appliances and underfloor heating. Interiors are finished with Amtico flooring in the living areas, soft carpets in the bedrooms and luxury bathroom suites. Private balconies, terraces, or winter gardens extend living spaces outdoors, offering uninterrupted views across the lush Eastern and Western courtyards. Located just moments from Kew Bridge Station and a short 10 minute walk to Gunnersbury Station, residents benefit from easy Overground and District Line access. Heathrow Airport is also just 12 minutes away by car, providing seamless connections for both city commuting and international travel. Designed for both convenience and comfort, Kew Bridge Rise offers exceptional amenities including a private residents’ gym, co-working lounge, concierge service, and on-site nursery, all crafted to enhance your everyday lifestyle. Families will appreciate the excellent selection of nearby schools, including independent favourites like Kew Green Preparatory and Broomfield House, alongside top-rated state schools such as The King’s CE Primary and Kew Riverside. For older students, Kew House School offers a respected independent secondary education just minutes away. Kew Bridge Rise perfectly balances luxury and lifestyle. Whether you’re enjoying peaceful moments in the podium gardens, exploring riverside walks along the Thames Path, or discovering Kew’s charming independent shops, cafés, and restaurants, you’ll find a vibrant community enriched with character. Just a short walk away, Kew Gardens offers stunning landscapes and a heritage that spans centuries of royal visits and botanical exploration. Just a short stroll away, Chiswick Business Park provides a dynamic working environment for global companies like CBS, Discovery, IMG, Disney, and Pokémon, ideal for professionals seeking a harmonious work-life balance.

From £325,000

5% Deposit Boost Incentive Available* Lampton Parkside is a boutique collection of 1, 2 and 3-bedroom apartments and 3 bedroom duplexes, set within beautifully landscaped gardens leading directly to 40 acres of green space at Lampton Park. These thoughtfully designed homes combine classic elegance with modern comfort, offering spacious, light-filled interiors finished to a high specification. Features include open plan living, dining and kitchen areas with integrated appliances, Amtico flooring in living areas, underfloor heating, soft carpeted bedrooms, and luxury bathroom suites. Many homes come with private balconies or terraces, while shared courtyard gardens and sky gardens in select buildings offer space to relax and enjoy views over the park and towards London. A dedicated concierge service operates seven days a week, providing support for residents and making everyday life more convenient. The location offers excellent transport connections, with nearby Tube, train and bus links providing easy access across West London and into Central London, including South Kensington, Knightsbridge, and nearby villages such as Kew, Richmond and Barnes. The M3, M4 and Heathrow Airport are also close by for road and international travel. Residents are surrounded by a wealth of green spaces, including Hounslow Heath, with its historic walking trails, Hounslow Urban Farm for a countryside experience in the city, and the grand estates of Osterley Park and Syon Park, ideal for walking, cycling or canoeing. Just across the river, Kew Gardens offers a peaceful escape with its stunning floral displays and botanical collections. Everyday essentials are close at hand with cafés and shops along Lampton Road, while Hounslow town centre provides high street shopping and a diverse food court at the Treaty Centre. For dining and leisure, nearby areas like Isleworth, Chiswick and Barnes offer cosy cafés, riverside pubs and Michelin-starred restaurants such as La Trompette and The Glasshouse. Richmond adds even more variety with its mix of retail brands, boutiques and riverside venues, while Westfield White City and central London shopping districts provide upscale options just a short journey away. *Terms & Conditions Apply*

From £3,195,000

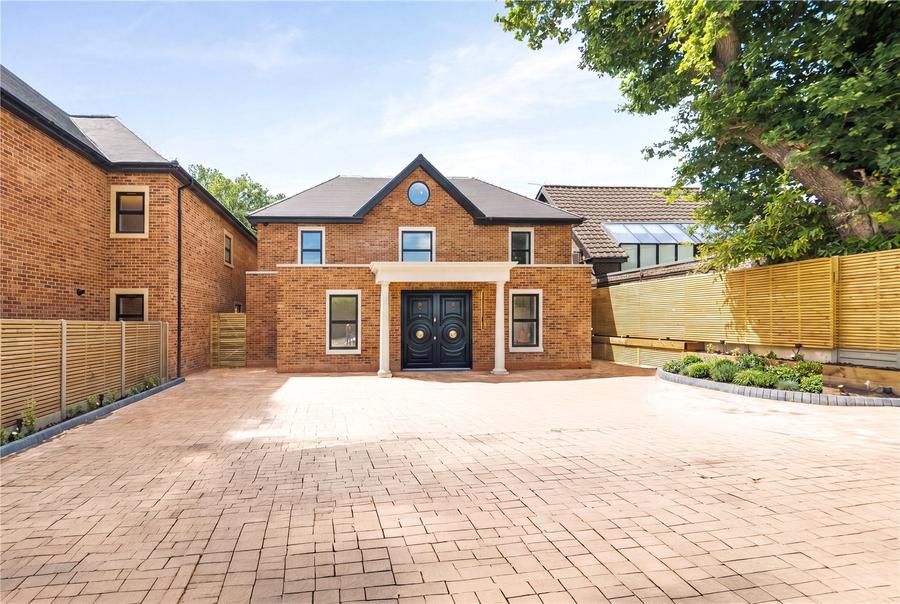
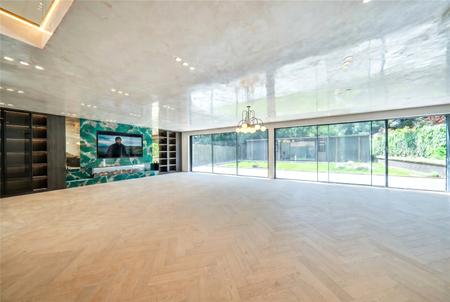
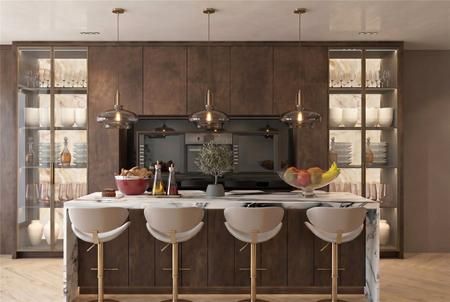
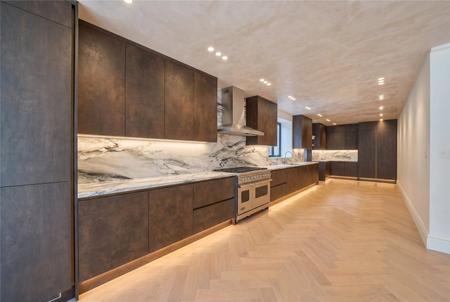
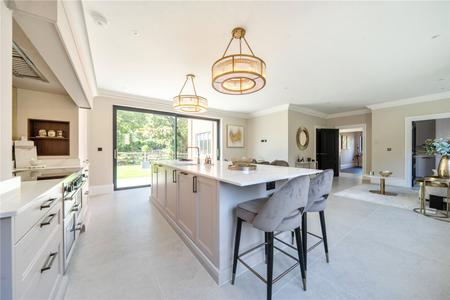
Welcome to The Pipers, Edgware – An Exclusive 5 bedroom detached luxury new home Nestled within one of Edgware’s most desirable residential enclaves, Plot 5 The Pipers presents an exclusive newly built five-bedroom detached home, thoughtfully crafted to combine architectural elegance, luxurious finishes, cutting-edge smart home technology and the benefit of "24-hour security patrol". This home showcases approximately 4,691 sq ft of meticulously planned living space, arranged over three beautifully designed floors. Every detail reflects a commitment to craftsmanship, comfort, and contemporary sophistication. Ground Floor A grand entrance hall sets the tone with its bespoke solid wood staircase, illuminated feature lighting, and glass balustrades, a striking focal point that defines the home’s modern aesthetic. The open-plan kitchen, living, and dining area is the heart of the property, designed for both relaxed family living and elegant entertaining. The Italian-designed kitchen features Miele integrated appliances, high-quality quartz worktops, a Quooker hot tap, and a single Franke sink, complemented by a domino hob with downdraft extractor and a secondary gas cooking area. Under-cabinet lighting and bespoke herringbone wood flooring complete the sophisticated look. Expansive bi-folding aluminium doors lead to the landscaped rear garden, creating a seamless flow between indoor and outdoor spaces. The ground floor also offers a TV room, separate utility room, a study perfect for working from home and a guest shower room. Upper Floors The first and second floors host five spacious bedrooms, two offering access to a private terrace and each with feature designer en-suite bathrooms with high-quality white sanitaryware, bespoke marble sinks, Crosswater mixers, Grohe wall-mounted WCs, freestanding baths with concealed LED lighting, heated towel rails and luxury carpets. Bosch-fitted ceiling speakers are installed throughout for integrated sound. Design and Technology Underfoot, bespoke wood flooring flows through the main areas with underfloor heating throughout the entire home. The Lutron smart lighting system offers full customisation, while a comprehensive security and audio system, CCTV, and video intercom ensure complete peace of mind. Additional features include USB sockets throughout, black and bronze designer switches and dimmers, and Cat 6 data points in key rooms. Every element has been considered for both convenience and style. Exterior The property is approached via a large driveway offering parking for up to five cars, with electric vehicle charging point. The rear garden is attractively landscaped with a paved patio and bespoke outbuilding, ideal as a home office, studio, or gym. External lighting to the front, side, and rear enhances the home’s contemporary character. Location Pipers Green Lane is a prestigious and tranquil residential address, perfectly positioned to the east of Brockley Hill in the highly sought-after suburb of Stanmore. The area offers an ideal balance of suburban calm and excellent connectivity, making it perfect for families and professionals seeking a relaxed yet well-connected lifestyle. Residents enjoy easy access to local amenities at Stanmore Broadway and Canons Corner, both just a short walk away, featuring a variety of shops, cafés, restaurants, and everyday conveniences. Transport links are exceptional. Stanmore Underground Station (Jubilee Line) is within walking distance, providing direct services to Baker Street, Bond Street, and Canary Wharf. Canons Park Station offers an alternative Jubilee Line connection, while Edgware Station (Northern Line), Mill Hill Broadway, and Elstree & Borehamwood (Thameslink) provide additional rail options, including routes to St Pancras International and Luton Airport. For drivers, the A41, M1, and M2...

From £2,350,000

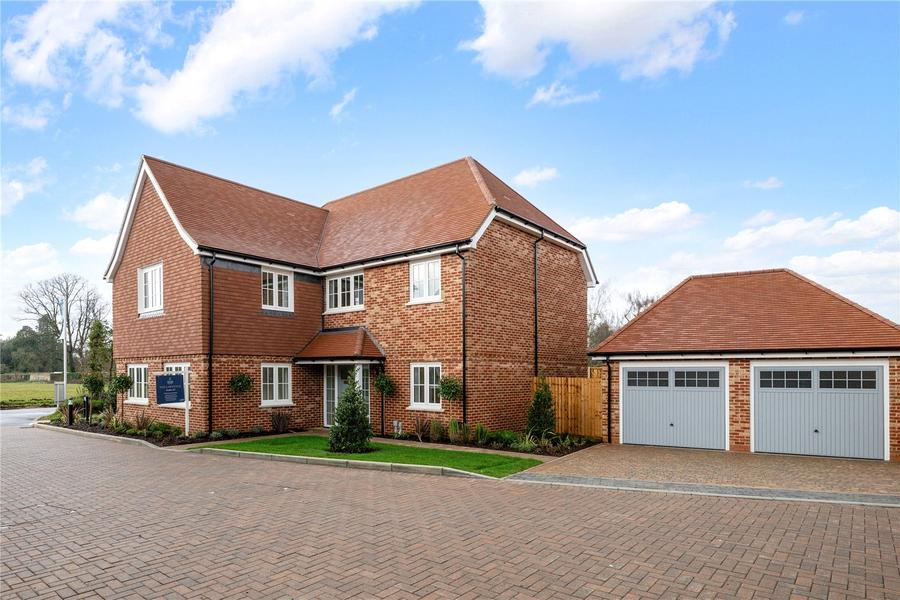
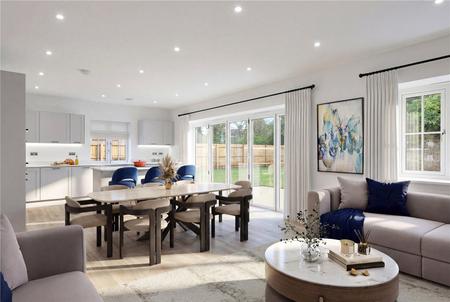
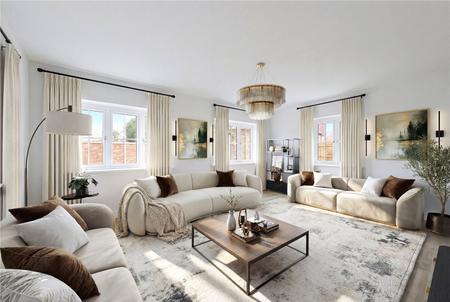
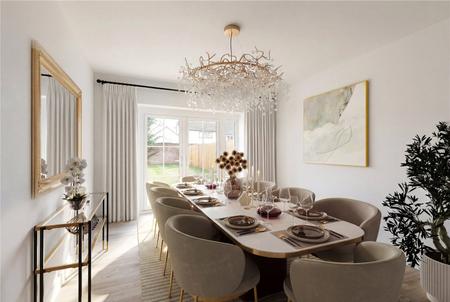
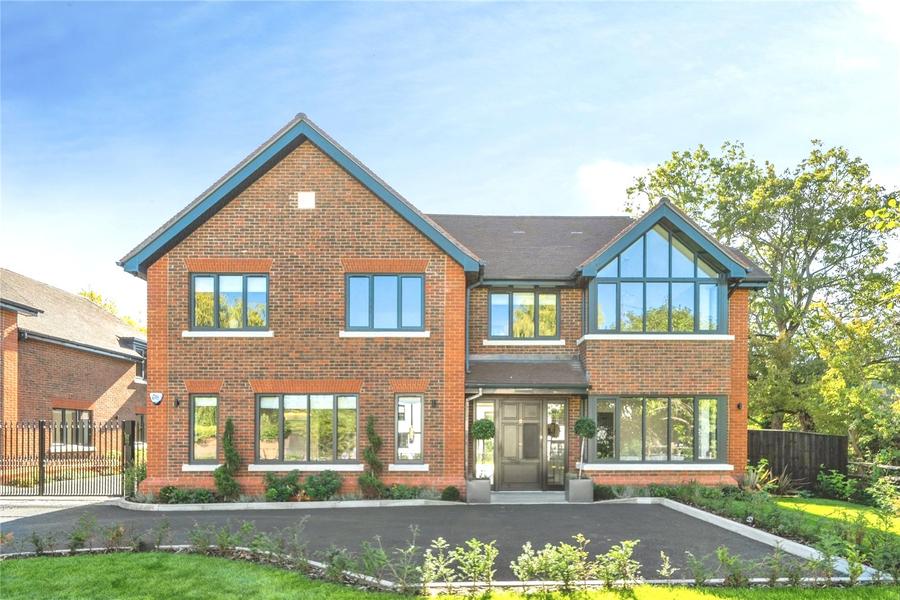
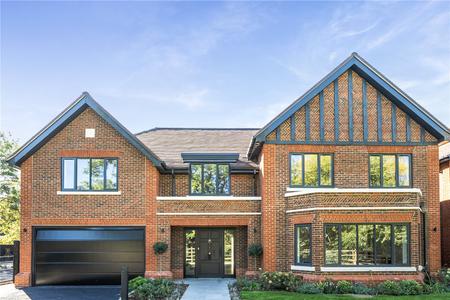
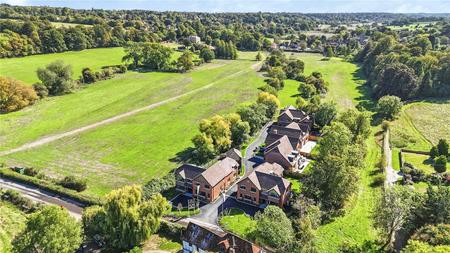
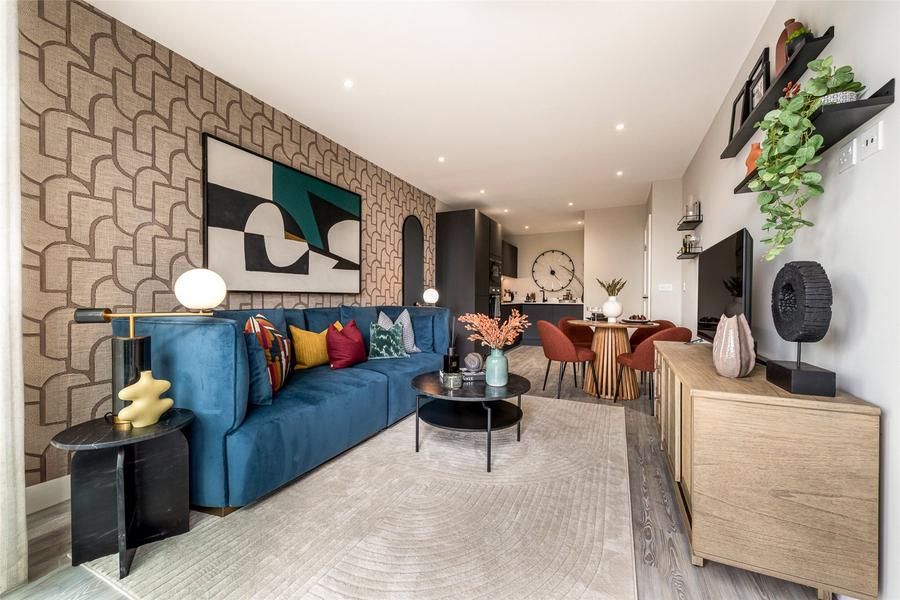
*Stunning new show home is open for viewing* Nestled within the highly desirable village of Chalfont St Giles, Mill Farm presents an exclusive development of just five individually designed detached homes, set within a private gated setting. Each home combines timeless architectural detailing with contemporary luxury, offering generous proportions, beautifully considered interiors and a sophisticated neutral palette. Light filled open plan kitchen and family spaces create an ideal environment for modern living and entertaining. Fully fitted Shaker style kitchens feature stone worktops, soft close cabinetry, antique brass handles and premium integrated Siemens, Elica, Quooker and Caple appliances. Elegant architectural details include striking entrance staircases with sweeping forms, architectural black metal balustrading and black painted oak handrails, complemented by classical mouldings and plaster cornicing. Bathrooms provide a luxurious, spa inspired finish, with premium sanitaryware, porcelain tiling, Carrara topped vanity units, LED-lit feature niches, heated towel rails and thermostatic showers. Principal bedroom suites include beautifully appointed en-suites, fitted wardrobes and, in most homes, dedicated dressing areas. Designed for comfort and efficiency, each property benefits from an air source heat pump, underfloor heating, EV charger and comprehensive technology specification including Cat 6 wiring and USB charging points. Outside, landscaped gardens, private driveways and garages complement generous rear gardens with porcelain paved terraces and turfed areas. Garages feature automated doors, power and lighting, while high security windows, doors and multi-point locking provide added peace of mind. Set within the picturesque Misbourne Valley, Chalfont St Giles offers village charm, countryside walks, independent shops, restaurants and traditional pubs, alongside excellent schools and leisure facilities. Beaconsfield and Gerrards Cross provide further amenities. With several railway stations including Seer Green & Jordans, Chalfont & Latimer and Gerrards Cross all within approximately 10 minutes by car and convenient access to the M25 and M40, Mill Farm offers an exceptional combination of peaceful village living, contemporary luxury and connectivity to London and beyond.

From £425,000

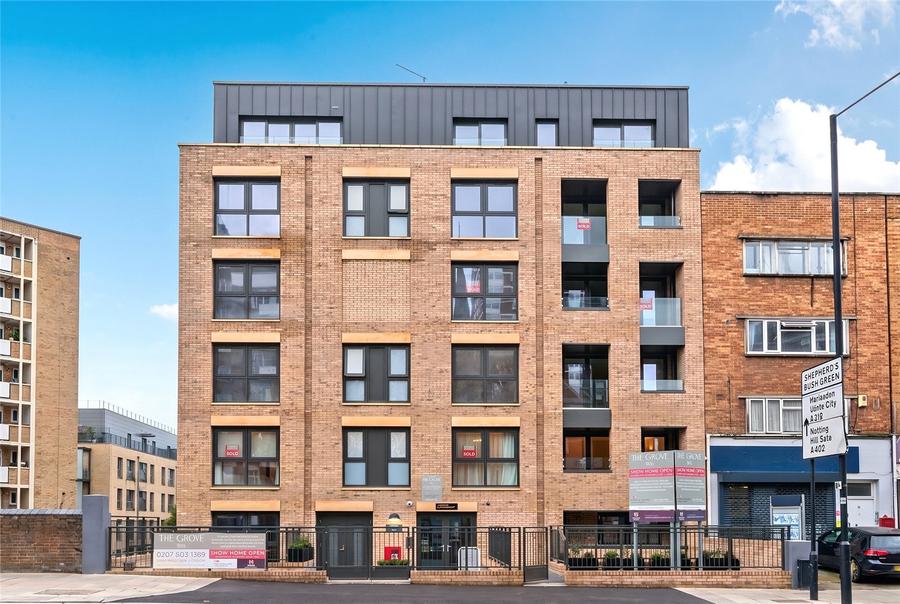
ASK ABOUT DEPOSIT & STAMP DUTY CONTRIBUTIONS* The Grove W6 is a boutique collection of one, two and four bedroom apartments and 2 luxury houses in the vibrant heart of Shepherd’s Bush, West London. Designed for those who seek a stylish yet genuine city lifestyle, each home blends quality craftsmanship with contemporary design and thoughtful details. Light filled interiors, sleek lines and carefully chosen materials, The Grove W6 offers a range of homes, from bespoke one-bedroom apartments with bifold doors and private balconies, to spacious two-bedroom residences and duplexes featuring secluded walled garden terraces. Each layout is tailored to modern living, combining character with functionality. Expansive windows and high ceilings flood every home with natural light, enhancing the airy, open feel and connecting interiors to the city beyond. Inside, contrasting materials and tactile finishes add depth and warmth, while premium fixtures ensure both elegance and performance. Dedicated workspaces support remote working, luxury kitchens and bathrooms boast high end finishes, and ambient lighting allows you to set the perfect mood. More than just a residence, The Grove W6 is a refined setting for vibrant urban living, offering comfort, style, and practicality in one of West London’s most dynamic districts. Nestled in Shepherd’s Bush, a neighbourhood renowned for its creative spirit and cultural richness, residents enjoy easy access to world-class music venues, independent theatres, artisan cafés, international dining, and buzzing bars. Nearby green spaces like Shepherd’s Bush Green and Holland Park provide peaceful escapes from the city’s energy. Excellent transport connections with Goldhawk Station (Circle & Hammersmith Line) within a 5 minute walk and Shepherds Bush Station (Central Line) within 9 minute walk offering access to Central London within easy reach, while Heathrow and Gatwick airports offer convenient links for travel. The Grove W6 truly embodies a sophisticated lifestyle in the heart of West London’s most eclectic district. Terms & conditions apply*

From £800,000

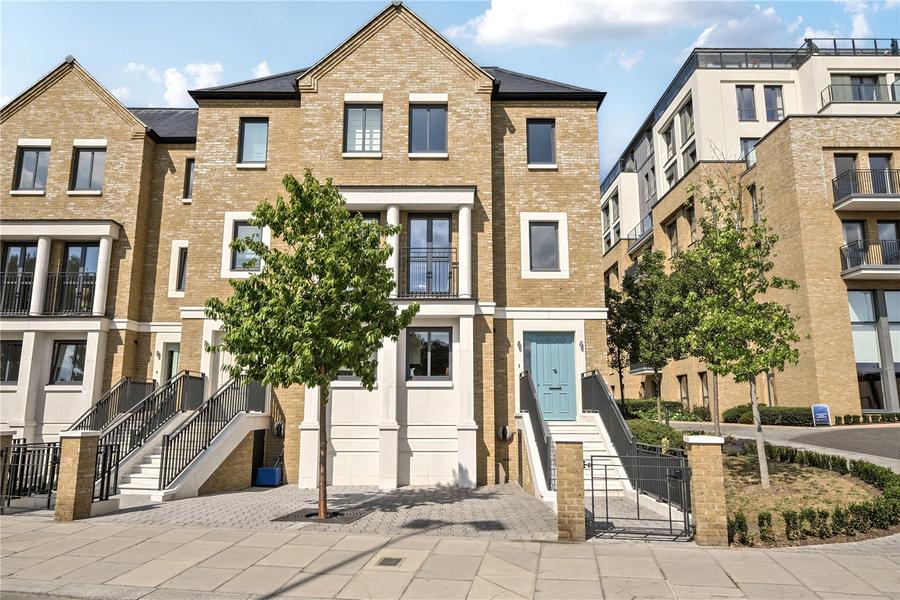
Teddington Riverside presents an exclusive collection of beautifully designed 1, 2 and 3 bedroom apartments, along with spacious 4 bedroom townhouses, nestled in the heart of Teddington Village surrounded by the vibrant charm of independent boutiques, fine restaurants and riverside pubs, this exceptional development offers a lifestyle of both tranquillity and connectivity. Located moments from Teddington Station, residents enjoy swift access to London Waterloo in just 20 minutes. The development is perfectly placed between the stunning green expanses of Bushy Park, Richmond Park and the historic grounds of Hampton Court Palace. Boasting contemporary light-filled living spaces, high specification designer kitchen with Siemens integrated appliances, engineered stone worktops and enviable bathrooms. These new homes offer under floor heating, oak timber flooring and plush 80% wool carpets throughout all bedrooms. Ideal for families young and old with secure basement level parking, serviced by lifts to each building, landscaped communal gardens with picturesque River Thames views. The 24 Hour Concierge is an important feature of life at Teddington Riverside, providing around the clock security supported by state of the art CCTV technology and always on hand for day to day services such as message handling and receiving deliveries. Teddington Village offers a vibrant yet relaxed atmosphere with its charming mix of independent boutiques, award-winning restaurants, cosy bars, and traditional riverside pubs—all set against a backdrop of historical charm and green serenity. Surrounded by some of London’s most iconic open spaces—including Bushy Park, Richmond Park, and Hampton Court Palace grounds—residents can enjoy outdoor pursuits such as cycling, horse riding, and golf, all within easy reach. Teddington Station, just a few minutes away, provides fast and direct trains to London Waterloo in just 20 minutes, making it an ideal location for city professionals. For international travel, both Heathrow and Gatwick Airports are easily accessible by car, along with convenient links to the M3, M4, and M25 motorways. Families are also well catered for, with a selection of highly regarded Ofsted-rated 'Outstanding' schools for all age groups located nearby. Combining exceptional transport links, green surroundings, and a thriving village atmosphere, Teddington Riverside truly offers the best of both worlds.

From £1,750,000

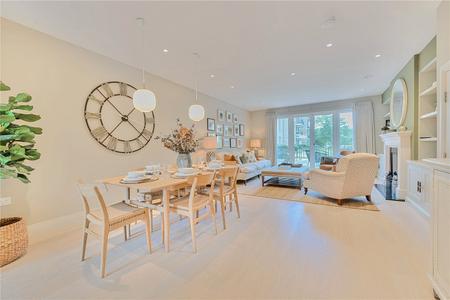
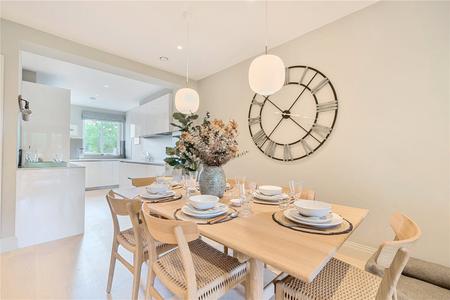
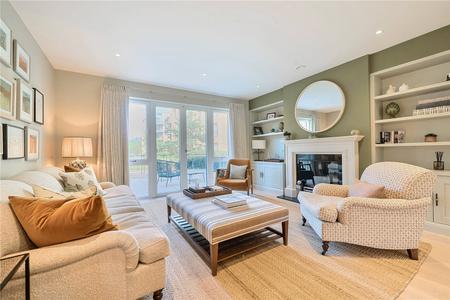
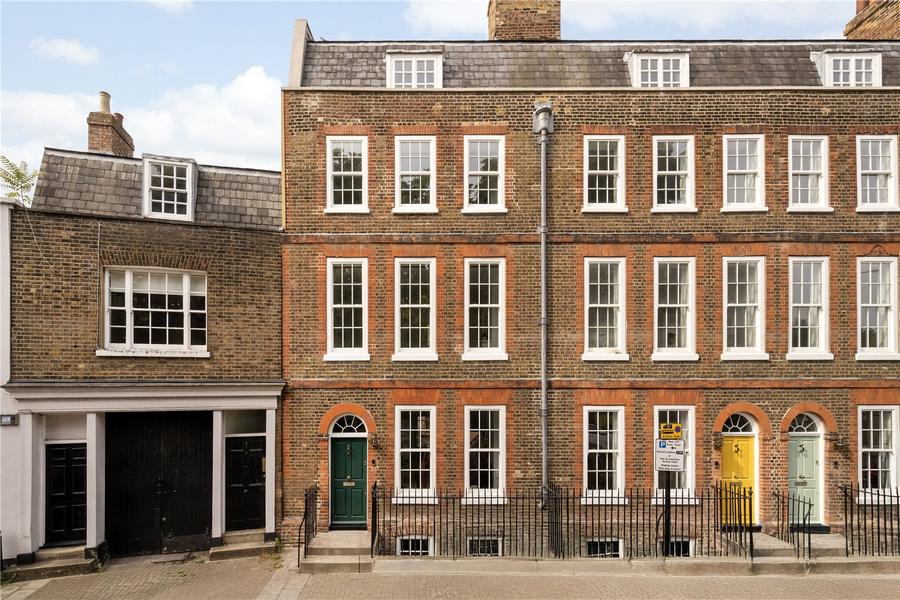
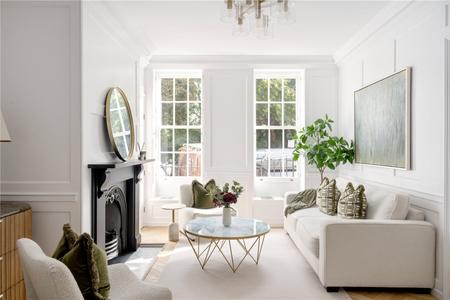
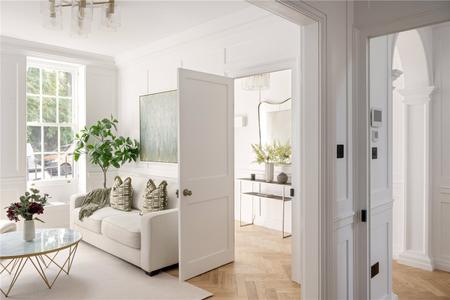
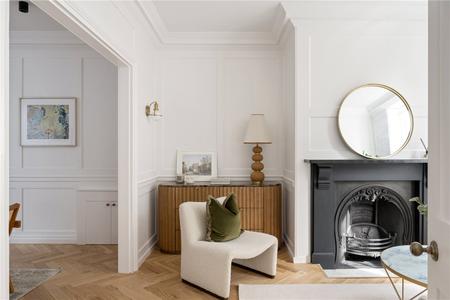
A distinguished collection of four "Grade II listed" Georgian townhouses Nestled in the historic heart of Old Chiswick, Mawsons Row offers a rare opportunity to acquire one of four newly converted Georgian homes. Originally built in the early 18th century for Thomas Mawson, a prominent brewery owner, these Grade II listed terraced houses have been sensitively restored and thoughtfully updated for modern living, while preserving the architectural elegance and timeless character of the Georgian era. Once serving as offices for Fuller’s Brewery, the buildings have undergone a careful transformation, returning them to their original residential purpose. Spanning four generous floors, each home combines classic Georgian proportions - high ceilings, tall sash windows, and original fireplaces with high-quality contemporary finishes, creating interiors that seamlessly blend heritage and modernity. Steeped in literary and cultural history, Mawsons Row sits beside the former Grade II listed Mawson Arms/Fox and Hounds. The celebrated poet Alexander Pope resided here between 1716 and 1719, during which time he completed his acclaimed translation of The Iliad. Chiswick Lane South is set within the Old Chiswick Conservation Area, a leafy, prestigious corner of West London. The houses are located just moments from the River Thames, offering scenic riverside walks and access to some of Chiswick’s most beautiful green spaces, including Chiswick House and its landscaped gardens. The area combines village charm with urban convenience. Chiswick High Road provides a lively selection of independent boutiques, cafés, restaurants, and traditional pubs, fostering a strong sense of community and culture. Families benefit from excellent schooling options, both state and independent, including Grove Park Primary School, Belmont Primary School, and the highly regarded Twyford Church of England High School. Chiswick is renowned for its safety, leafy streets, and welcoming community, while offering excellent transport links into central London. Mawsons Row represents a rare opportunity to own a piece of London’s architectural and cultural heritage, combining historic significance with the comfort and convenience of 21st-century living.